


Join Login
9045 Andraste Way, Reno, NV 89506 Photo

44 Photos

9045 Andraste Way
Reno, NV 89506
$535,000
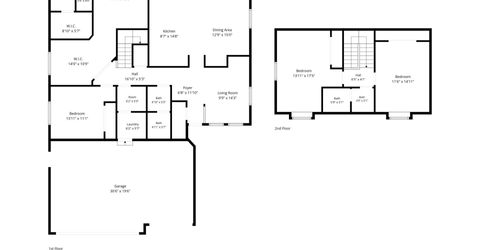
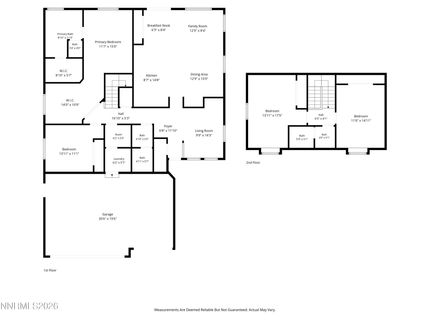
4 Beds | 3 full Baths | 2259 sqft | 0.17 Acreage

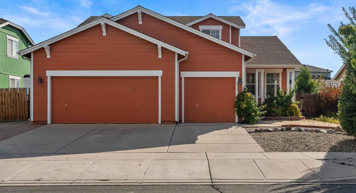
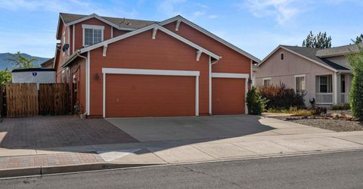
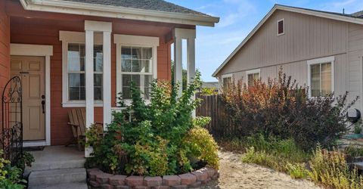
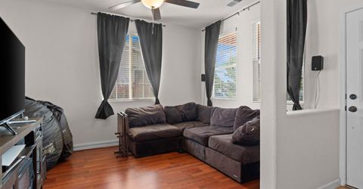
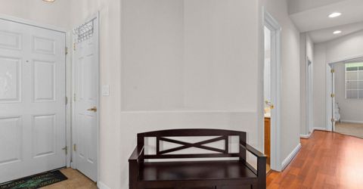
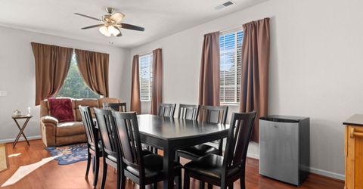
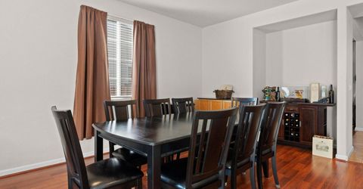
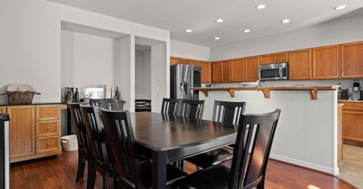
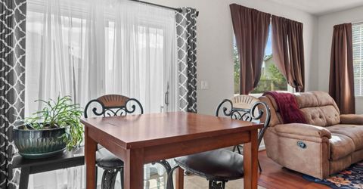
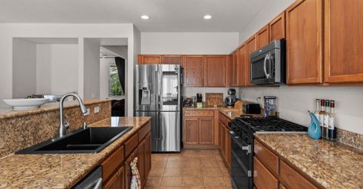
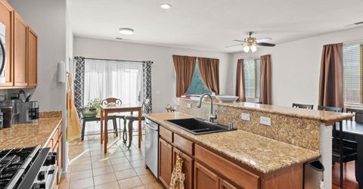
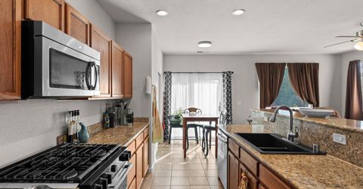
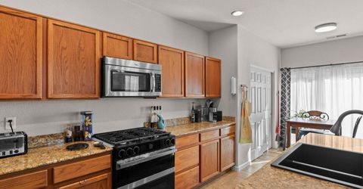
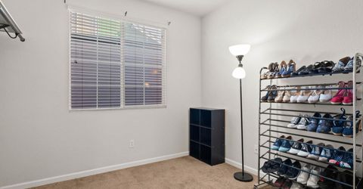
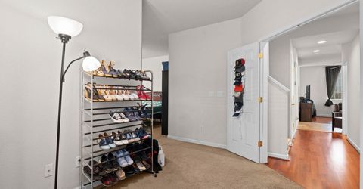
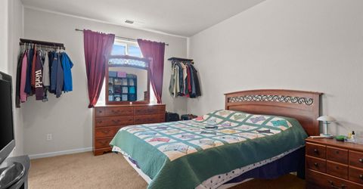
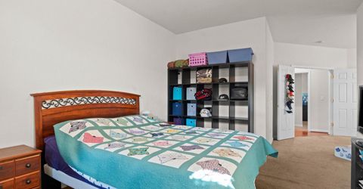
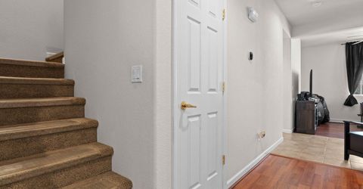
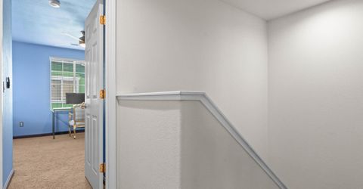
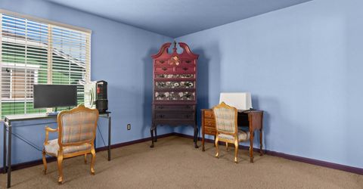
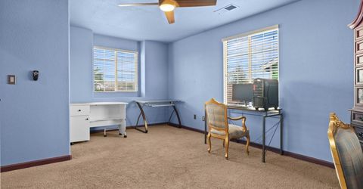
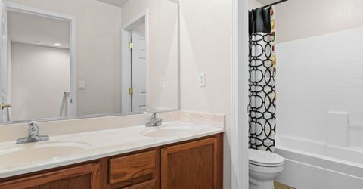
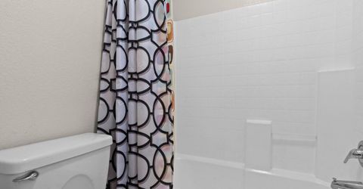
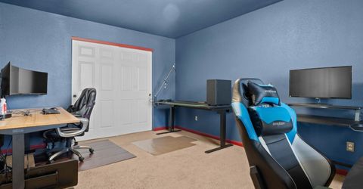
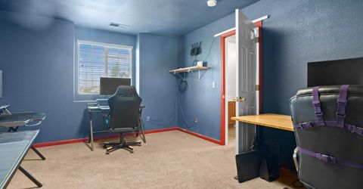
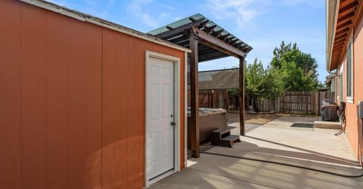
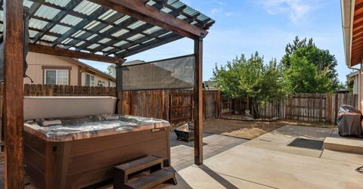
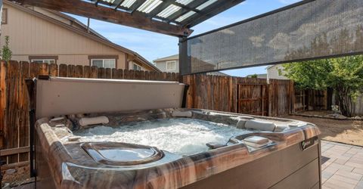
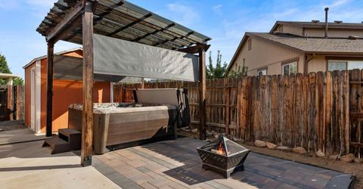
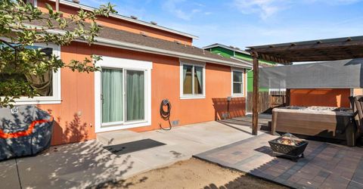
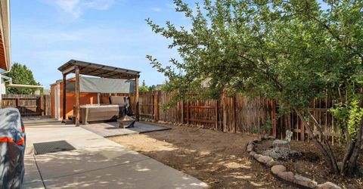
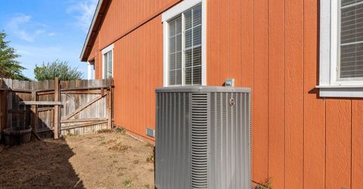
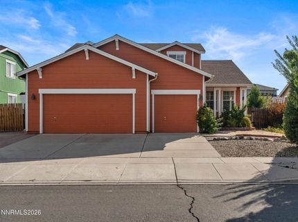
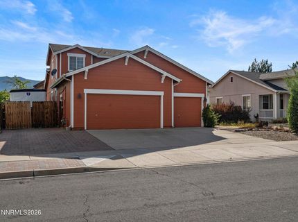
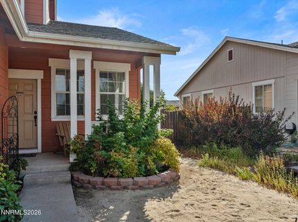
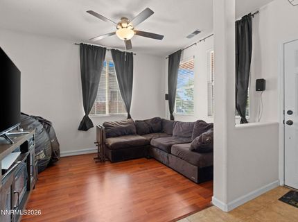
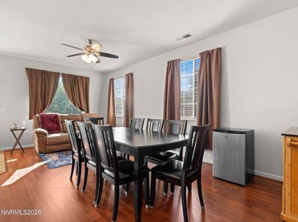
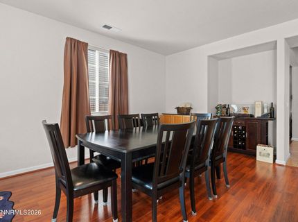
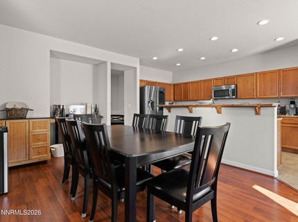
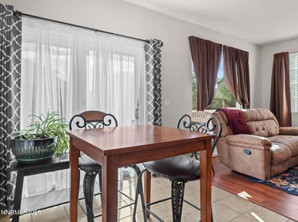
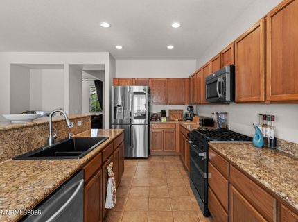
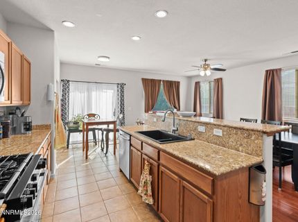
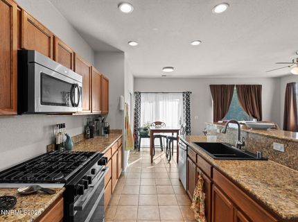
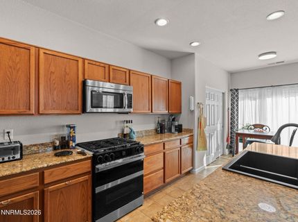
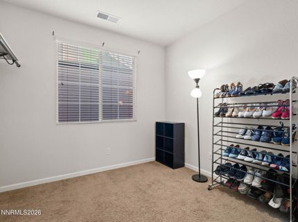
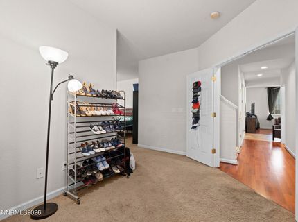
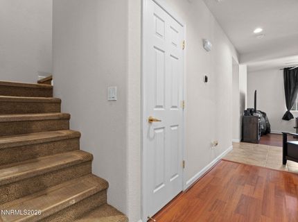
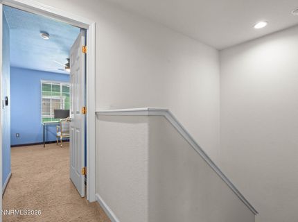

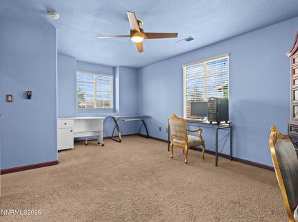
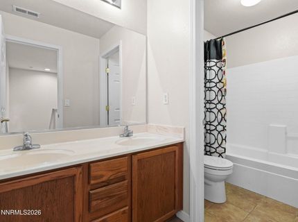
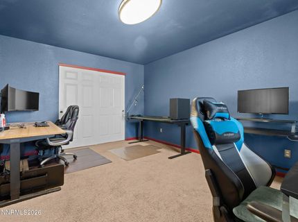
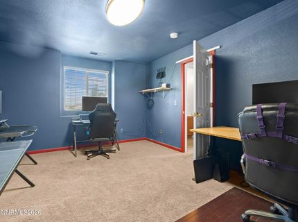
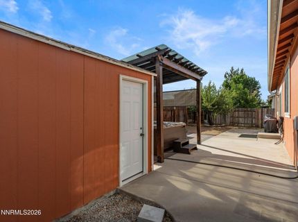
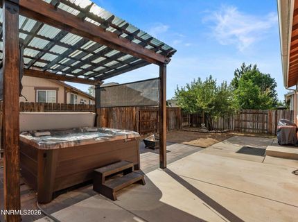
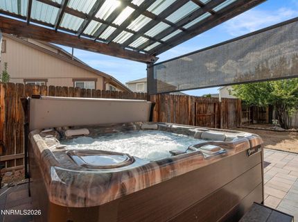
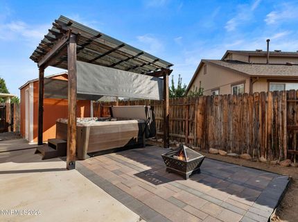
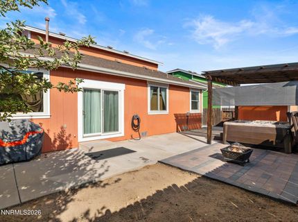
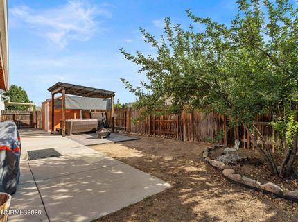
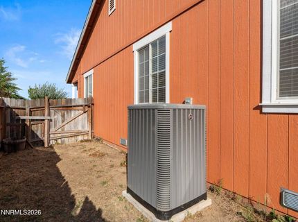
Rare finds like a 3 car garage don't come around often in Lemmon Valley, and this home pairs that space with dedicated RV parking through a gate on the side yard, giving buyers room for vehicles, toys, and storage that most properties simply can't offer. The garage itself was recently fitted with a new opener and remote access, adding convenience to all that extra space. Inside, the sellers have kept the home in exceptional condition, anchored by a brand new HVAC system that takes care of comfort for years to come. The kitchen includes a smart stove and smart refrigerator, both included with the sale, alongside a new sink, dishwasher, and microwave, so the next owner starts with appliances that are essentially new. Hardwood flooring now runs through most of the downstairs, replacing what was once carpet, and a smart thermostat and smart video doorbell add everyday ease throughout. Nearly every light fixture, including the outdoor motion sensor lights, has been switched to LED, with new LED ceiling fans cooling the dining room, living room, and upstairs office/bedroom. Outside, a paver patio and pergola set the stage for the backyard hot tub. Between the 3 car garage, the RV parking, and this level of care throughout, this is a rare combination for the Lemmon Valley market.

Listed By / Presented By

Listed By

Agency Name: Dickson Realty - Damonte Ranch
Agent Name: Khalil Amodu
Agency Phone: 775-850-7000
Agent Phone: 530-260-4929

agent picture

Presented By

Agent Name: Tim Bloom
Agent Phone: 775.600.5810
Agency Title: Chase International Real Estate

IDX logo

Property Details

Property Type: Residential - Single Family
Cooling: Central Air
Garage: 3 car attached
Heating: Forced Air, Natural Gas
Lot Size: 0.17 Acres
Roof Type: Composition, Shingle, Pitched
Stories: 2.0
Taxes: $2,919
Year Built: 2005
MLS ID: 260010323

Feature Descriptions

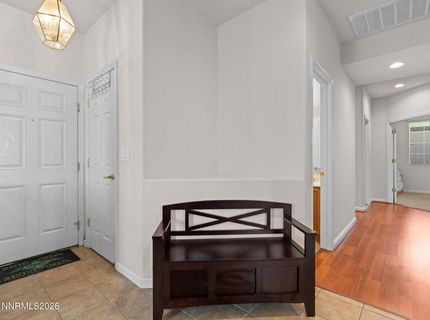
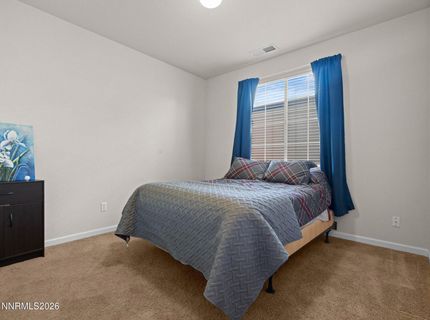
Additional Rooms: Bedroom/Office Main Floor, Entrance Foyer
City Limits: Yes
Construction Type: Site/Stick-Built
Cooling Y/N: Yes
Days on Site: 41
Dining: High Ceilings, Separate/Formal Room
Exterior: Wood Siding
Family Room: Great Room, High Ceilings, Separate/Formal Room
Fencing: Back Yard
Flooring: Carpet, Tile, Wood
Foundation: Crawl Space
Heating Y/N: Yes
HOA Fee: $30/MonthlyAppliances:
HOA Y/N: Yes
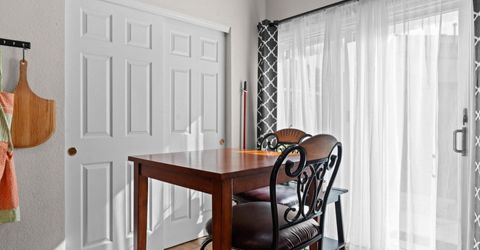
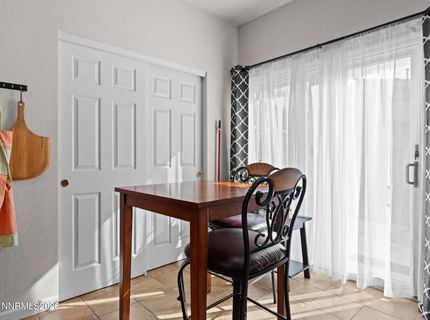
Kitchen: Breakfast Bar, Breakfast Nook, Built-In Dishwasher, Built-In Microwave, Disposal, Pantry
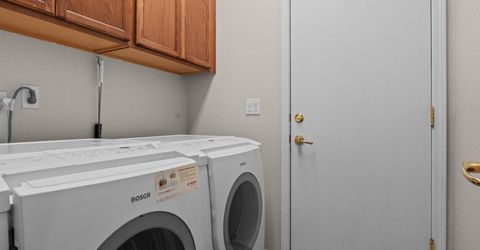
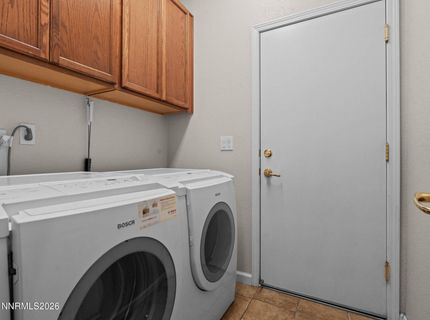
Laundry Features: Laundry Room, Cabinets
Living Room: None
Lot Features: Landscaped, Level, Sprinklers In Front, Sprinklers In Rear
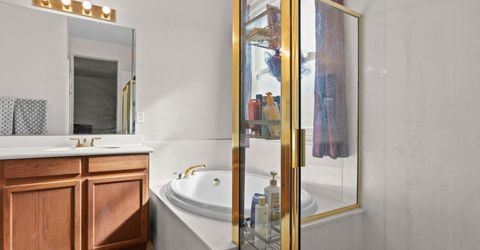
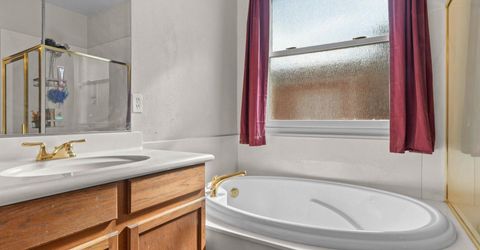
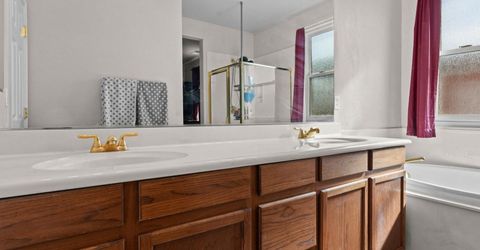
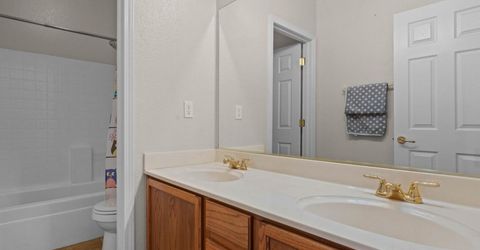
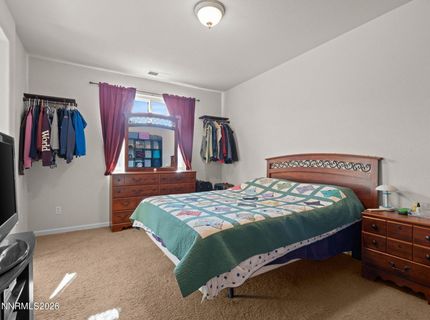
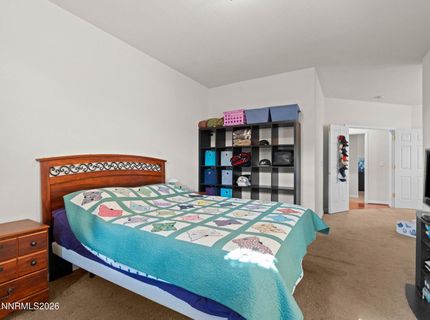
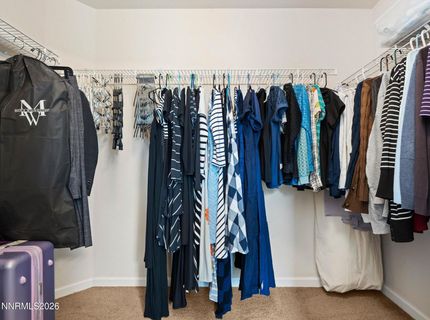
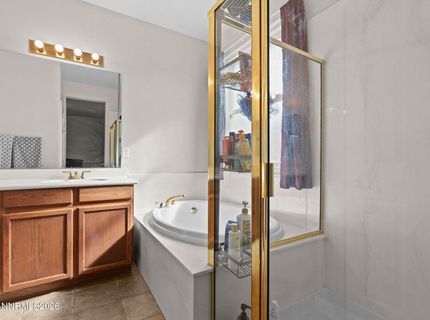
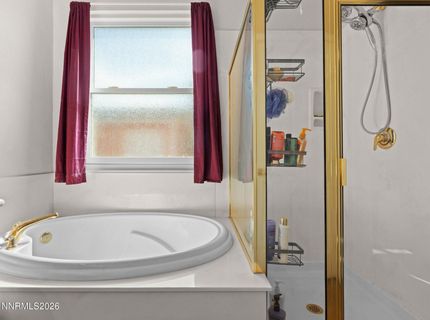
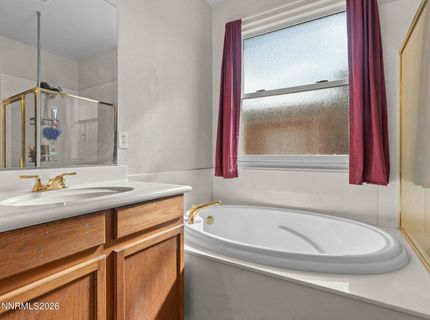
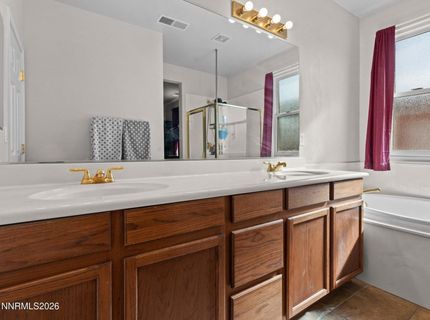
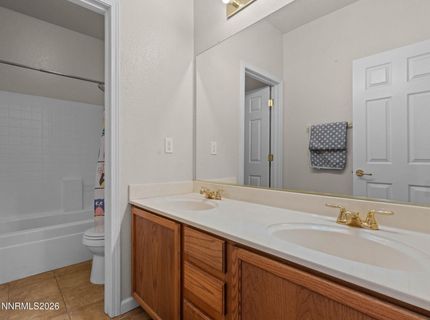
Master Bedroom: High Ceilings, Double Sinks, Garden Tub, On Main Floor, Shower Stall, Walk-In Closet(s)
OtherStructures: Shed(s), Pergola
Parcel #: 080-811-06
Parking: Attached, Garage, Garage Door Opener, Parking Pad, RV Access/Parking
Patio/Porch: Patio, Uncovered
Road Frontage: Public
Road Responsibility: Public Maintained Road
Security Features: Fire Alarm, Smoke Detector(s), Video Doorbell
Sewer: Public Sewer
Special View Info: Mountain(s), Peek
Sprinklers: Drip System, Front, Rear
SQFT Living: 2259
Utilities: Electricity Available, Natural Gas Available, Natural Gas Connected, Sewer Available, Water Available, Internet Connected
Water: Public
Water Rights Y/N: No
Window Features: Double Pane Windows, Vinyl Frames

Amenities

High Ceilings
Smart Thermostat
Breakfast Bar
Pantry
Primary Downstairs
Walk-In Closet(s)
Entrance Foyer
None
Rain Gutters
Gas/Propane Stub

Schools

High School: North Valleys
Middle School: OBrien
Elementary School: Lemmon Valley

Neighborhood Map

Driving Directions

Demographics

Estimate My Payments

  • Estimated Payment
    $1,589.97
  • Principal & Interest
    $1,190.68
  • Property Tax
    $243.25
  • Homeowner's Insurance
    $156.04
(Payments are an estimate and may vary by lender)

Mortgage Calculator

Change Payment Information

%
years/fixed
yearly
yearly (est.)
Contact Photo

We're Here to Help

Connect with our team of knowlegable local agents to guide your next move with style and grace.

Login to My Homefinder