
Join Login
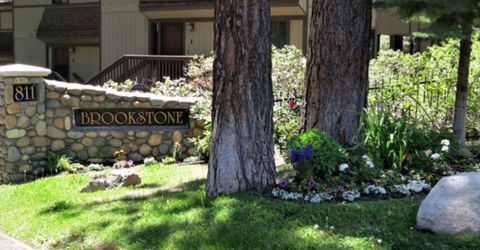
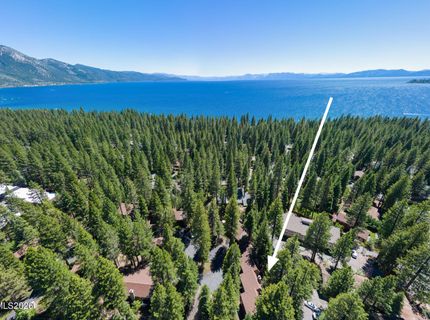
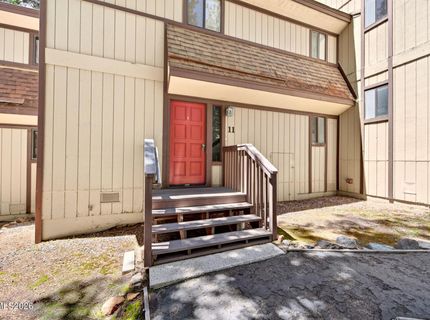
811 Southwood Boulevard, Unit 11, Incline Village, NV 89451 Photo

25 Photos

811 Southwood Boulevard, UNIT 11
Incline Village, NV 89451
$645,000
2 Beds | 1 full 1 partial Baths | 1144 sqft

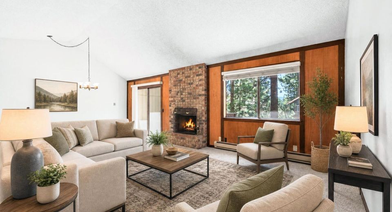
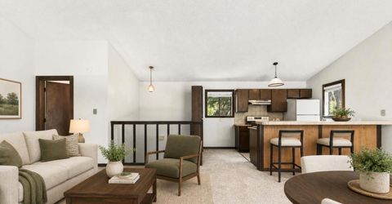
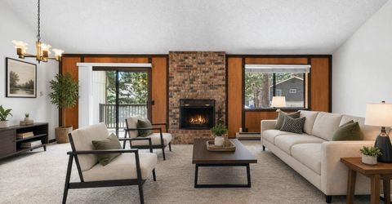
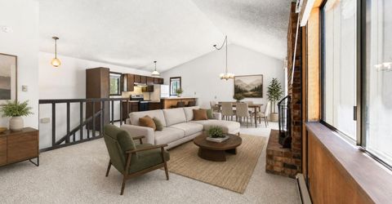
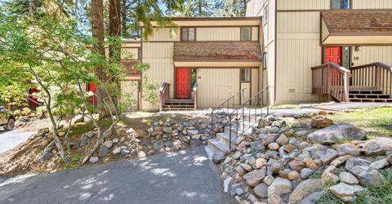
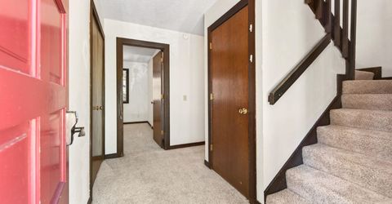
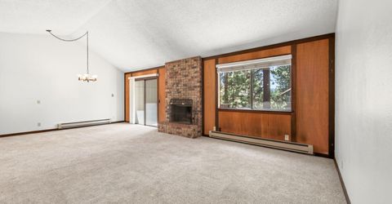
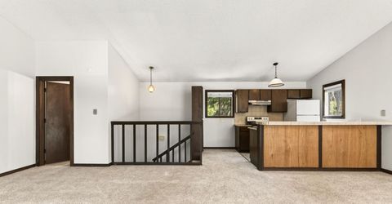
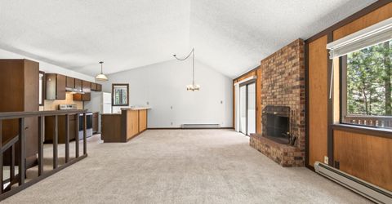
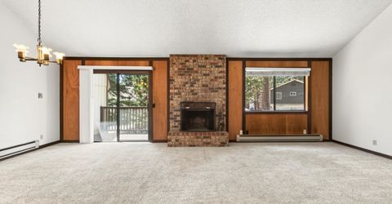
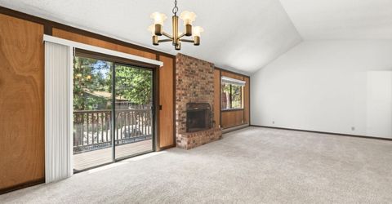
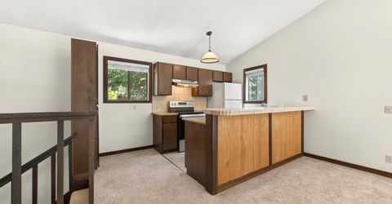
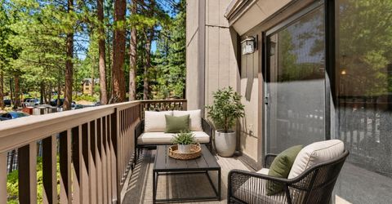
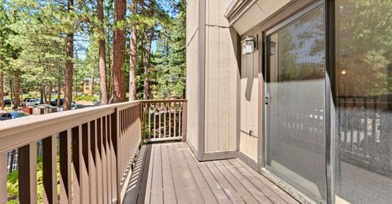
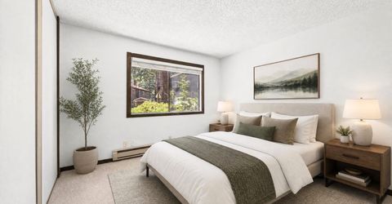
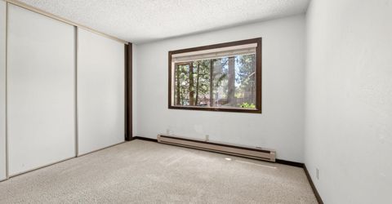
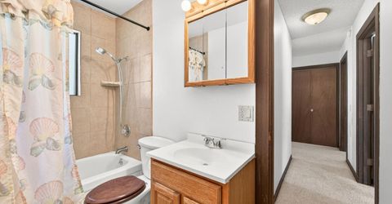
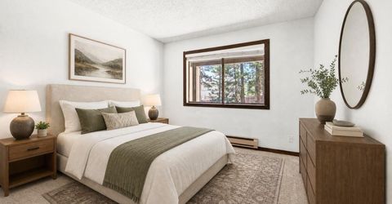
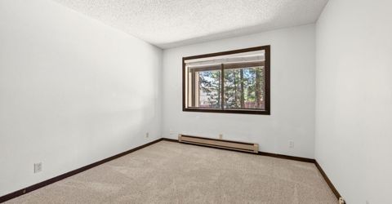
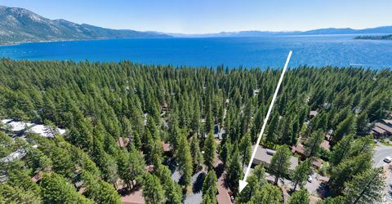
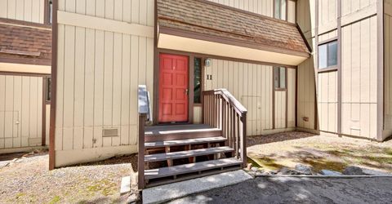
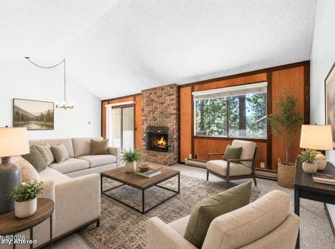
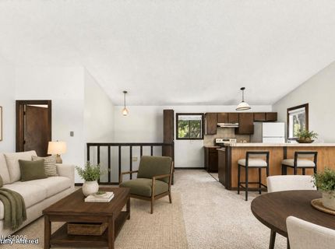
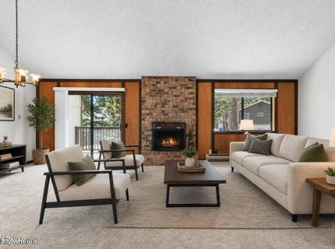
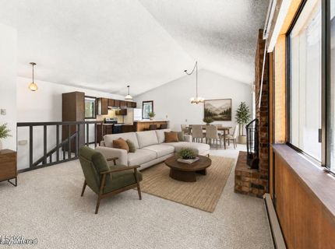
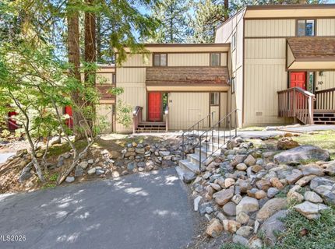
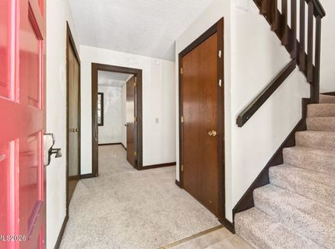
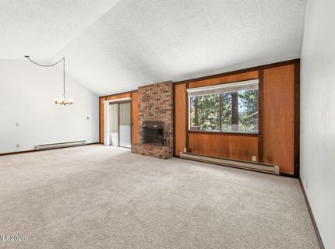
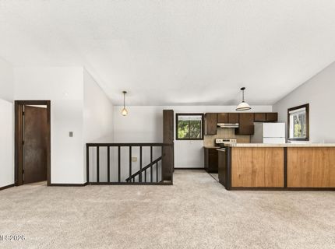
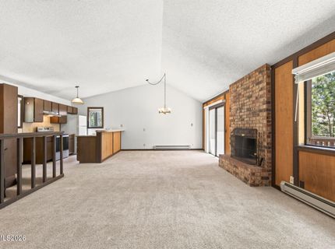
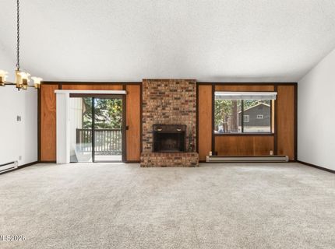
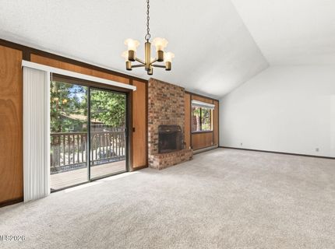
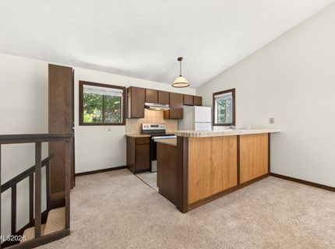
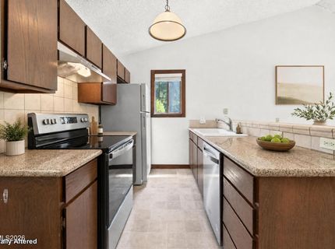
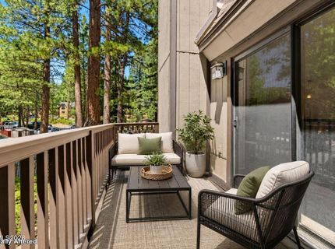
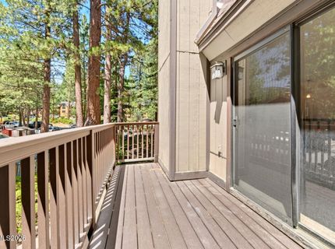
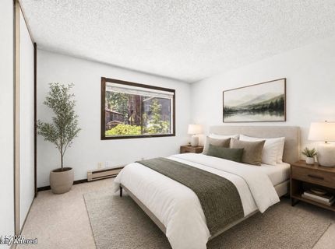
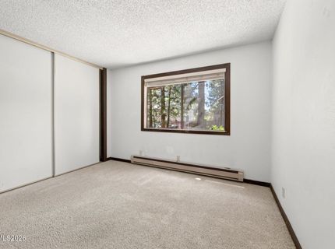
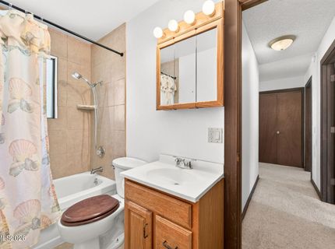
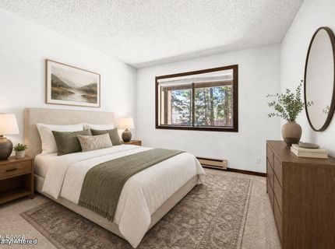
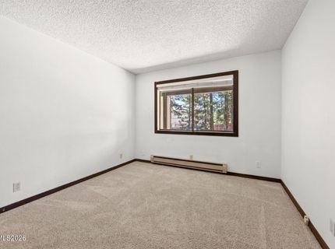
Mountain Retreat with Vaulted Ceilings & Private Beach Access Step inside this light-filled Incline Village condo and instantly feel at home. Designed to maximize both privacy and natural light, the main living level features soaring vaulted ceilings, warm wood accents, and expansive windows that bring the surrounding pine canopy right inside. Whether you're unwinding by the crackling wood-burning fireplace after a day on the slopes or hosting friends around the breakfast bar, the open-concept layout creates an effortless flow for everyday living and entertaining. Step out onto your private balcony to sip morning coffee in the crisp alpine air. The ground floor hosts two peaceful, oversized bedrooms and a full bath, keeping your sleeping quarters cool, quiet, and completely separate from the primary living space. Beyond the front door, you unlock the ultimate Lake Tahoe lifestyle. As an Incline Village resident, you'll enjoy exclusive IVGID amenities-including private access to three pristine sandy beaches, world-class golf courses, tennis courts, a state-of-the-art recreation center, and resident discounts at Diamond Peak Ski Resort. All of this, located just minutes from top dining, local shops, and the lakefront. Key Features: Layout: Inverted floor plan with main-level entertaining & lower-level private bedrooms Living Space: Soaring vaulted ceilings, wood-burning fireplace, and private deck Resident Perks: Full IVGID privileges (private beaches, golf, ski discounts, rec center) Location: Walkable to local dining and minutes to Lake Tahoe shoreline

Listed By / Presented By

Listed By

Agency Name: Incline at Tahoe Realty
Agent Name: Kristen Pepin
Agency Phone: 775-831-9000
Agent Phone: 203-520-8234

agent picture

Presented By

Agent Name: Tim Bloom
Agent Phone: 775.600.5810
Agency Title: Chase International Real Estate

IDX logo

Property Details

Property Type: Residential - Condominium
Fireplaces: 1
Heating: Baseboard, Electric
Roof Type: Composition
Stories: 2.0
Taxes: $2,751
Year Built: 1972
MLS ID: 260009122

Feature Descriptions

Additional Rooms: None
Association Fee Includes: Insurance, Maintenance Grounds, Maintenance Structure, Snow Removal, Sewer, Trash, Water, Common Area - Maintenance
City Limits: No
Construction Type: Site/Stick-Built
Days on Site: 67
Dining: High Ceilings, Kitchen Combination, Living Room Combination
Exterior: Wood Siding
Family Room: Dining Room Combination, High Ceilings, Kitchen Combination
Fencing: Partial
Fireplace: Wood Burning
Fireplace Y/N: Yes
Flooring: Carpet, Laminate
Foundation: Crawl Space
Heating Y/N: Yes
HOA Fee: $520/MonthlyAppliances:
HOA Y/N: Yes
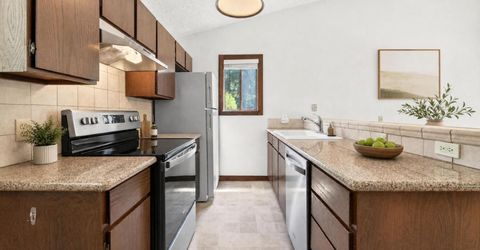
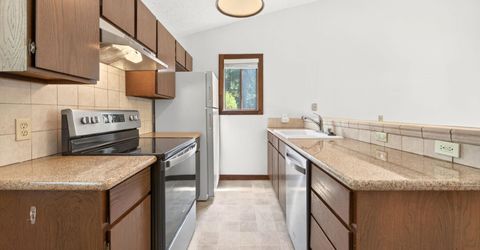
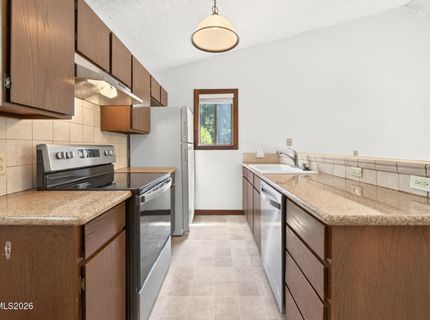
Kitchen: Breakfast Bar, Built-In Dishwasher, Built-In Single Oven, Disposal, Electric Cooktop
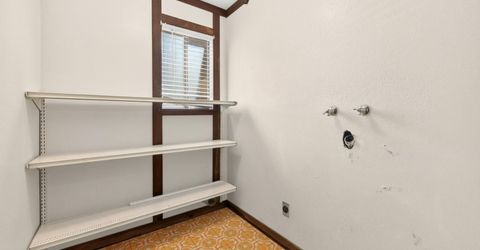
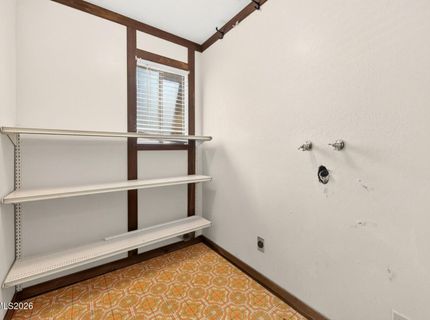
Laundry Features: Washer Hookup, Laundry Room, Electric Dryer Hookup
Living Room: Family Room Combination, High Ceilings
Lot Features: Level
Master Bedroom: None
OtherStructures: None
Parcel #: 127-100-11
Parking: None
Patio/Porch: Deck, None
Road Frontage: Public
Road Responsibility: Public Maintained Road
Security Features: Carbon Monoxide Detector(s), Smoke Detector(s), Keyless Entry
Sewer: Public Sewer
Sprinklers: None
SQFT Living: 1144
Utilities: Cable Available, Electricity Connected, Natural Gas Connected, Phone Available, Sewer Connected, Water Connected, Internet Available
Water: Public
Water Rights Y/N: No
Window Features: Double Pane Windows

Amenities

High Ceilings
Vaulted Ceiling(s)
Breakfast Bar

Schools

High School: Incline Village
Middle School: Incline Village
Elementary School: Incline

Neighborhood Map

Driving Directions

Demographics

Estimate My Payments

  • Estimated Payment
    $1,852.87
  • Principal & Interest
    $1,435.49
  • Property Tax
    $229.25
  • Homeowner's Insurance
    $188.13
(Payments are an estimate and may vary by lender)

Mortgage Calculator

Change Payment Information

%
years/fixed
yearly
yearly (est.)
Contact Photo

We're Here to Help

Connect with our team of knowlegable local agents to guide your next move with style and grace.

Login to My Homefinder