
Join Login
665 Ethan Lane, Washoe Valley, NV 89704 Photo

12 Photos

665 Ethan Lane
Washoe Valley, NV 89704
$995,000
3 Beds | 3 full 1 partial Baths | 2052 sqft | 5.00 Acreage

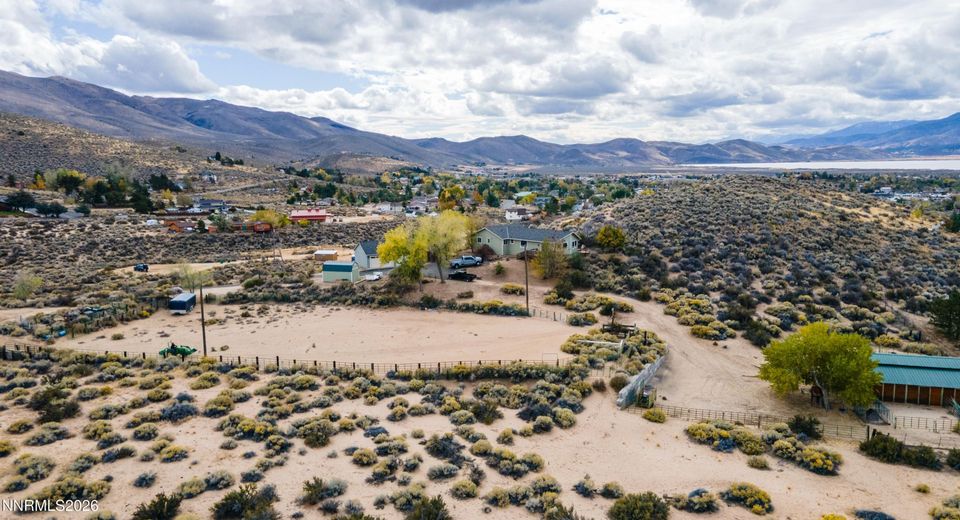
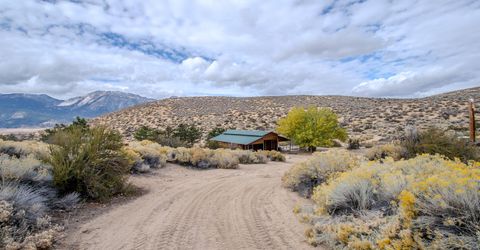
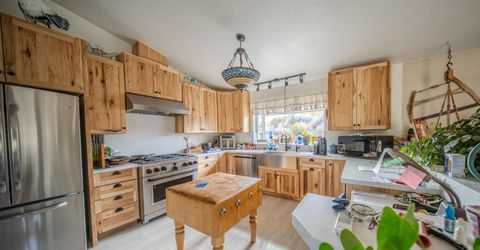
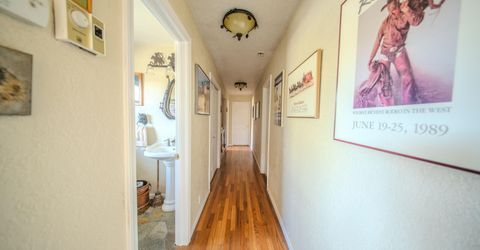
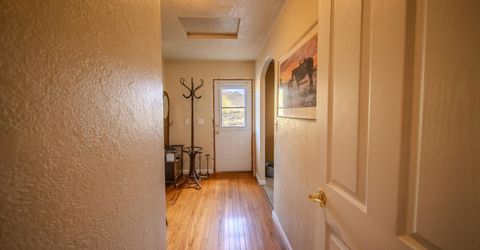
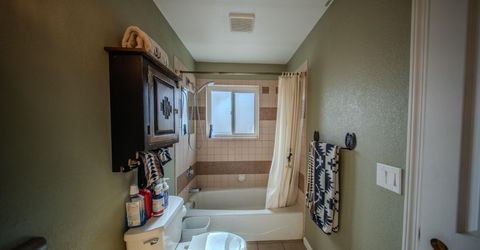
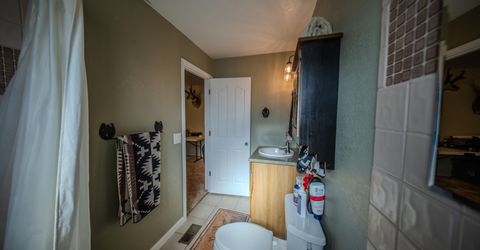
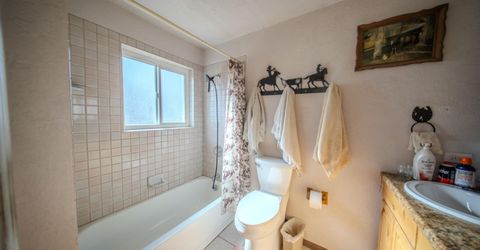
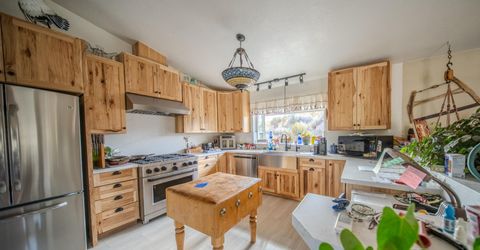
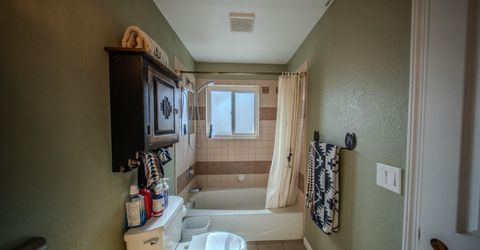
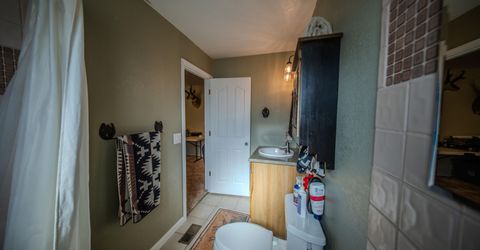
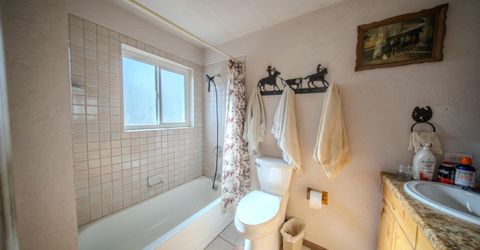
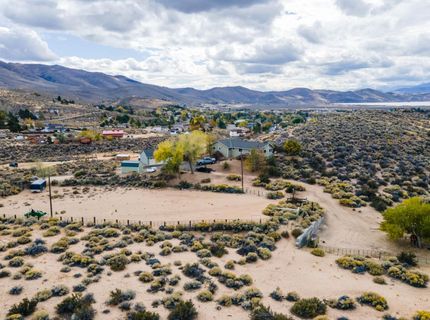
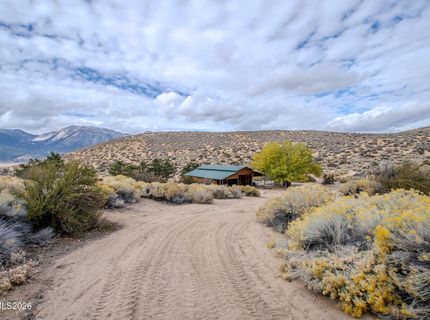
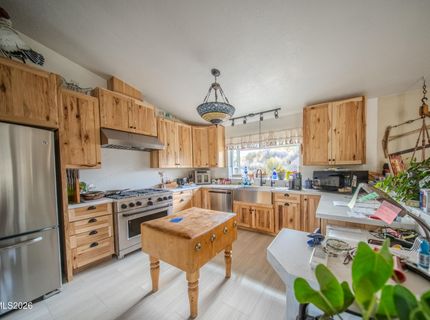
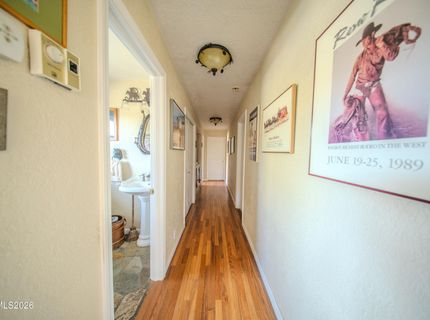
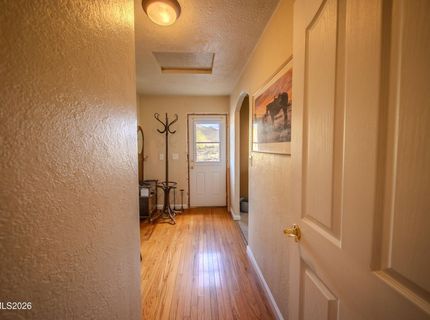
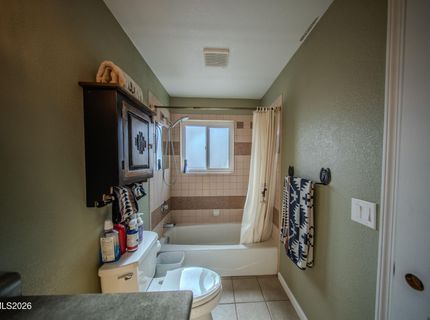
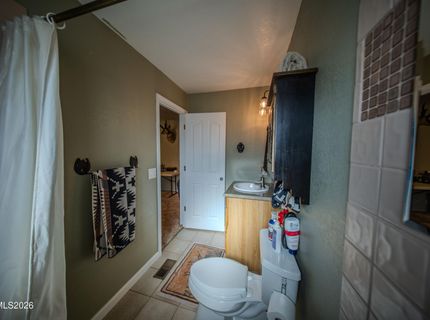
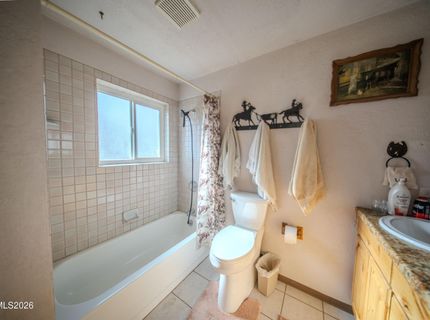
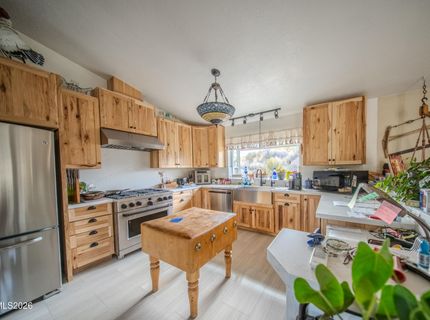
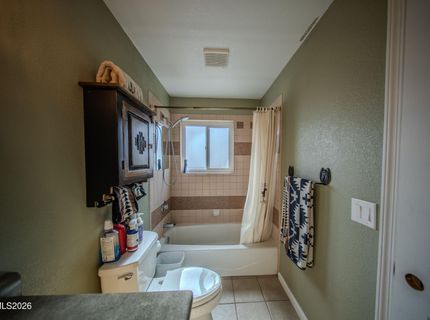
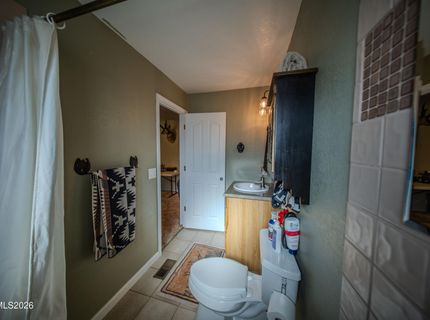
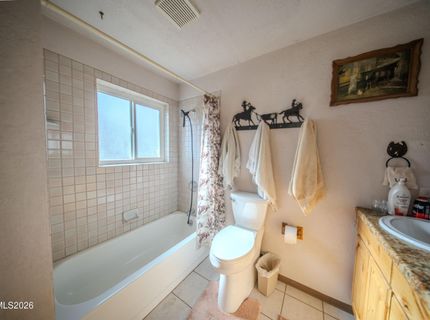
A Place to Hide in Washoe Valley. A Secluded & Quiet & Private mini ranch on 5 Acres. Higher up at Approx. 5000' in elevation. The long black top driveway brings you up to a flat area with a lot of parking. This is a great property for Enthusiastic Equestrian people. It is Horse Ready, a 6-stall barn, & a Level horse arena which is approx. 220' long & 100' wide. Telephone poles were installed for future arena lighting. Property is adjacent to BLM on the North. The Home is Cozy, Charming & Inviting. High Ceilings and a very open Great Room. 3 Primary ensuites with one having a Jacuzzi tub plus a half bathroom. There is a Hot Tub outside the living room area slider. The Kitchen has been fully remodeled with Hickory Cabinets with pull-outs, Quartz counters, all new appliances and breakfast bar. The 3-car detached garage is 1008 sq ft. Plus a Large extra nice Shed.More photos coming soon!!!

Listed By / Presented By

Listed By

Agency Name: Century 21 Americana
Agent Name: Carol Toohey
Agency Phone: 775-882-2135
Agent Phone: 775-721-5451

agent picture

Presented By

Agent Name: Tim Bloom
Agent Phone: 775.600.5810
Agency Title: Chase International Real Estate

IDX logo

Property Details

Property Type: Residential - Single Family
Cooling: Central Air
Garage: 3
Heating: Forced Air, Propane
Lot Size: 5.00 Acres
Roof Type: Composition, Pitched
Stories: 1.0
Taxes: $3,392
Year Built: 1991
MLS ID: 260013871

Feature Descriptions

Additional Rooms: Mud Room
Appliances: Dishwasher, Oven, Gas Cooktop
City Limits: No
Construction Type: Site/Stick-Built
Cooling Y/N: Yes
Days on Site: 1
Dining: Ceiling Fan(s), Great Room, Kitchen Combination, Living Room Combination
Exterior: Masonite, Wood Siding
Family Room: Great Room
Fencing: Partial
Flooring: Carpet, Luxury Vinyl, Wood
Foundation: Crawl Space
Heating Y/N: Yes
Horse Y/N: Yes
Kitchen: Built-In Dishwasher, Built-In Single Oven, Gas Cooktop, Sliding Shelves, Soft-Close Cabinets
Laundry Features: Laundry Room
Living Room: Ceiling Fan(s), Great Room, High Ceilings
Lot Features: Cul-De-Sac, Gentle Sloping, Level, Sloped Up, Adjoins BLM/BIA Land
Master Bedroom: On Main Floor, Shower Stall
OtherStructures: Arena, Barn(s), Shed(s), Stable(s)
Parcel #: 050-371-42
Parking: Detached, Garage, Additional Parking
Road Frontage: Public, County Road
Road Responsibility: Public Maintained Road
Security Features: Smoke Detector(s)
Sewer: Septic Tank
Special View Info: Mountain(s), Valley
Sprinklers: None
SQFT Living: 2052
Utilities: Cable Connected, Electricity Connected, Phone Available, Cellular Coverage, Internet Available
Water: Well
Water Rights Y/N: No
Window Features: Double Pane Windows

Amenities

Ceiling Fan(s)
High Ceilings
Vaulted Ceiling(s)
Primary Downstairs

Schools

High School: Galena
Middle School: Marce Herz
Elementary School: Pleasant Valley

Neighborhood Map

Driving Directions

Demographics

Estimate My Payments

  • Estimated Payment
    $2,787.31
  • Principal & Interest
    $2,214.44
  • Property Tax
    $282.67
  • Homeowner's Insurance
    $290.21
(Payments are an estimate and may vary by lender)

Mortgage Calculator

Change Payment Information

%
years/fixed
yearly
yearly (est.)
Contact Photo

We're Here to Help

Connect with our team of knowlegable local agents to guide your next move with style and grace.

Login to My Homefinder