
Join Login
2660 Westview Boulevard, Sparks, NV 89434 Photo

16 Photos

2660 Westview Boulevard
Sparks, NV 89434
$550,000
3 Beds | 2 full Baths | 1824 sqft | 1.02 Acreage

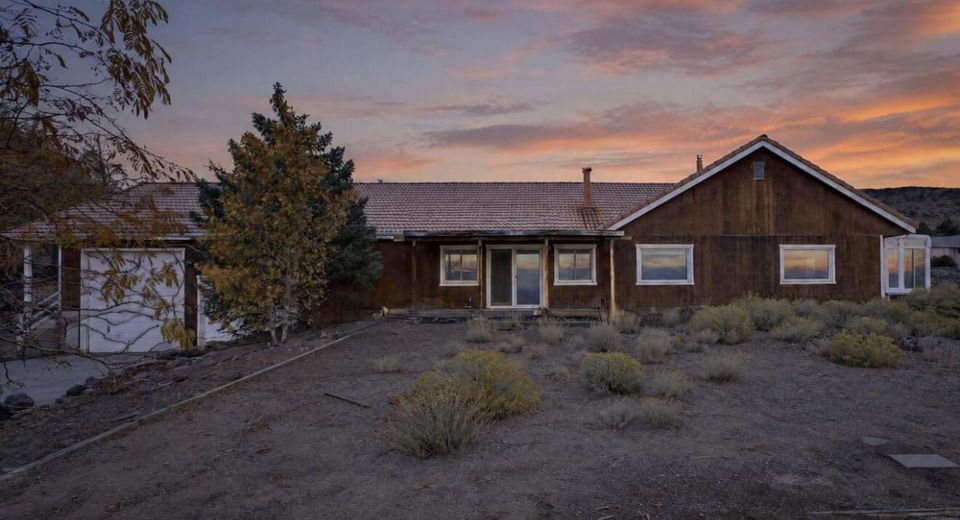
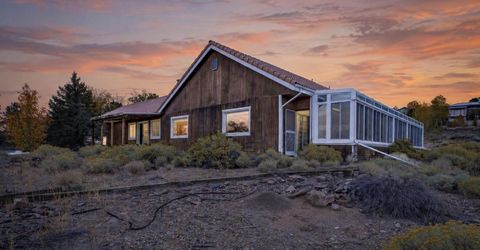
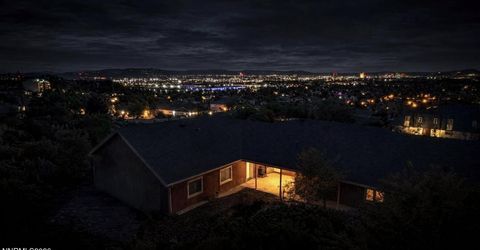
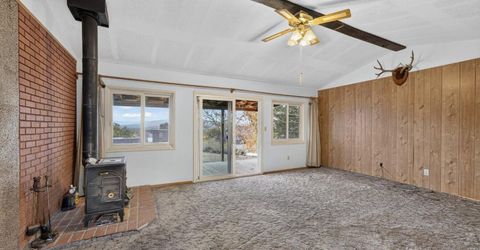
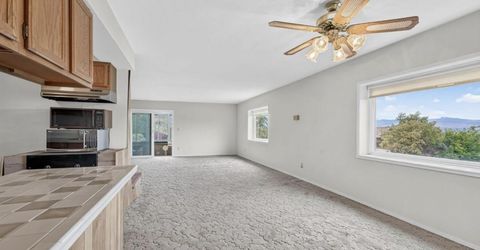
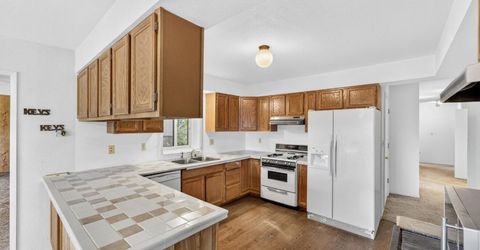
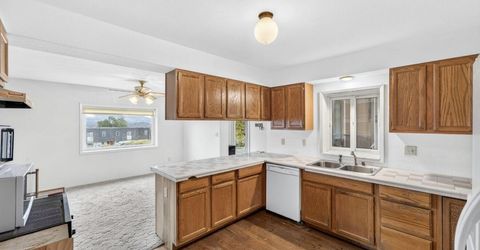
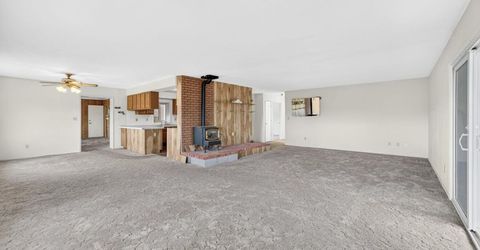
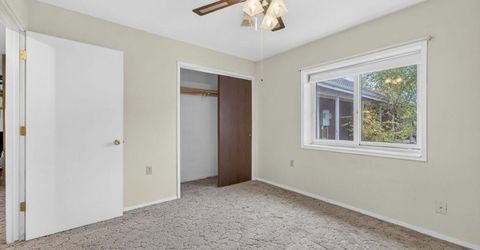
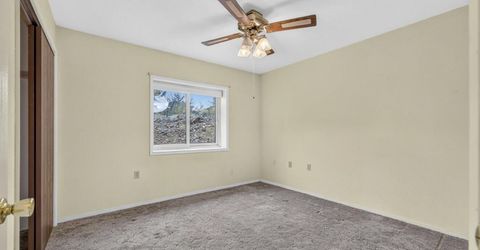
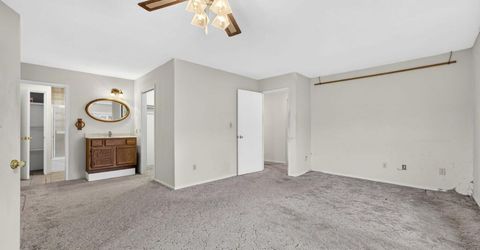
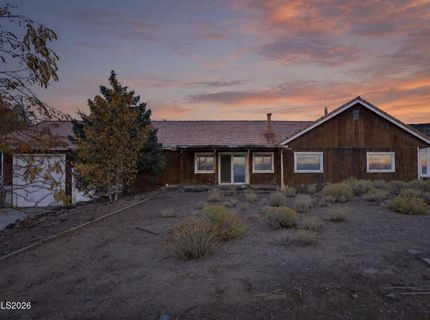
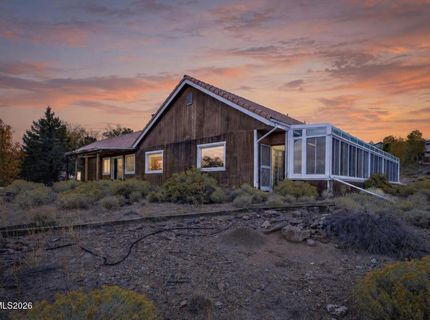
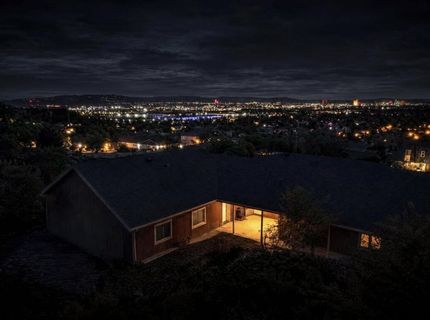
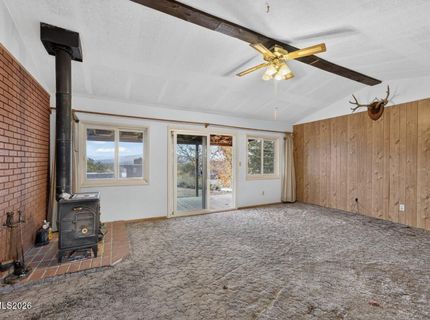
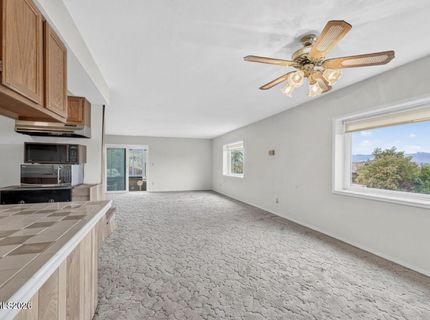
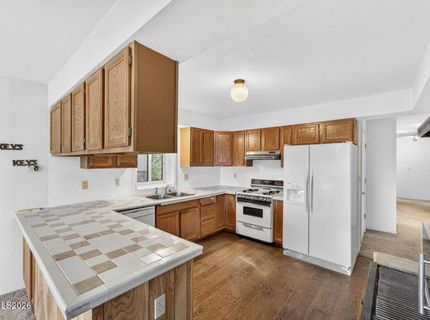
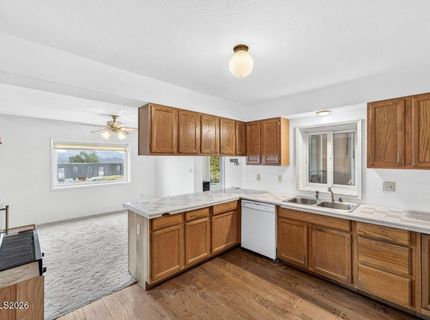
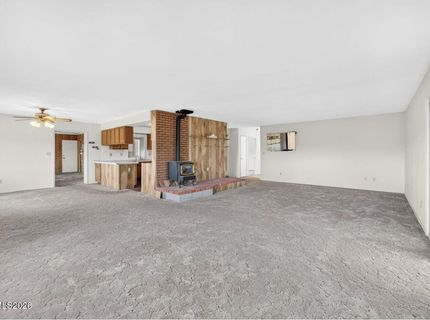
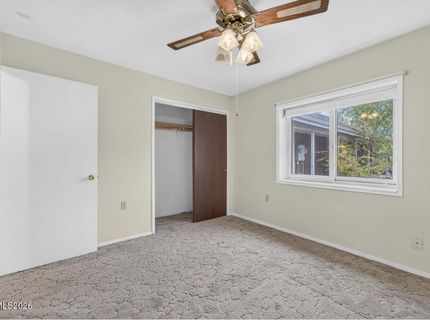
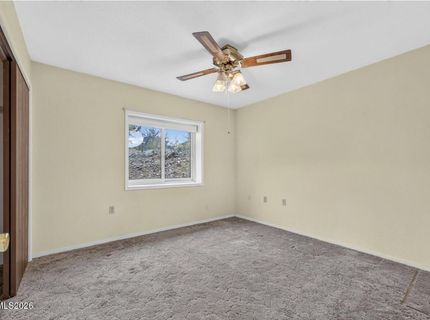
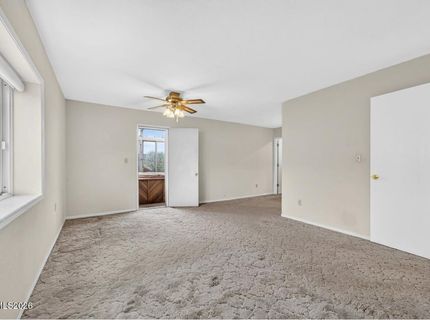
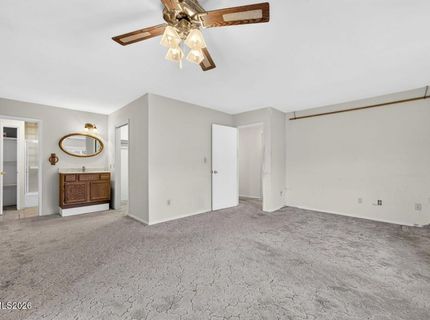
Incredible Views & Endless Potential! Bring your imagination and vision to this unique property situated on approximately 1 acre in Sunset View Rancho Estates! Enjoy fantastic views, wide-open space, and the opportunity to transform this home into something truly special. With plenty of room to make it your own, this property is ready for a fresh perspective and some TLC. Whether you're looking for your next renovation project or a place to create your dream home, the possibilities are exciting! Bring your creativity, roll up your sleeves, and unlock the potential of this property. A rare opportunity to create something special in a beautiful setting! Property is being sold AS-IS in its present condition. Seller will not make any repairs. All information is deemed reliable but is not guaranteed. Buyers and Buyers agent to verify all information.

Listed By / Presented By

Listed By

Agency Name: Ferrari-Lund Real Estate Reno
Agent Name: Harmony Hobbs
Agency Phone: 775-688-4000
Agent Phone: 775-846-0922

agent picture

Presented By

Agent Name: Tim Bloom
Agent Phone: 775.600.5810
Agency Title: Chase International Real Estate

IDX logo

Property Details

Property Type: Residential - Single Family
Cooling: Attic Fan, Evaporative Cooling
Fireplaces: 2
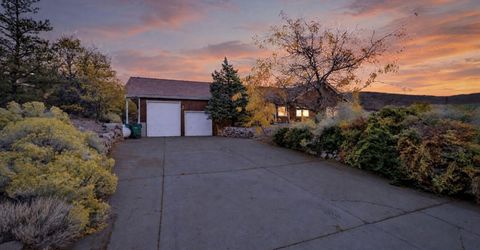
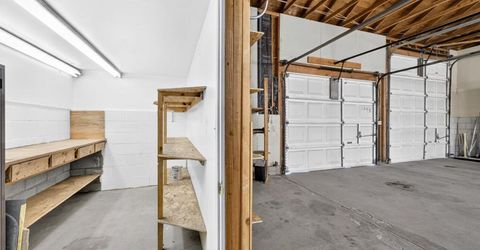
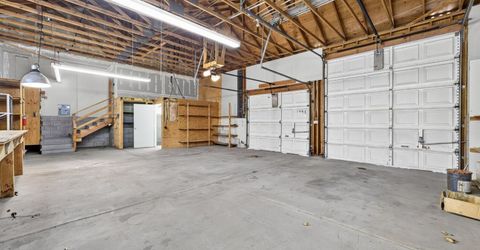
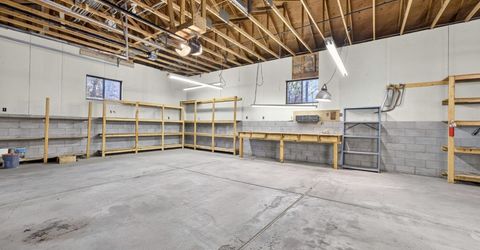
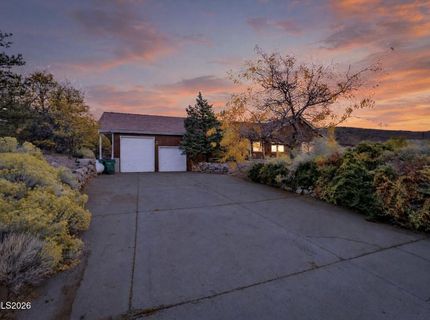
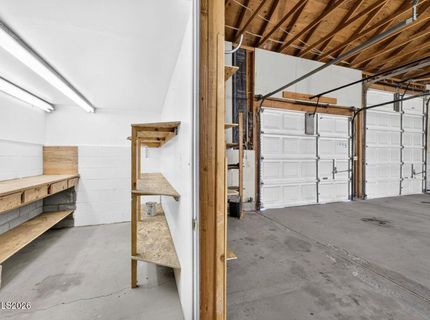
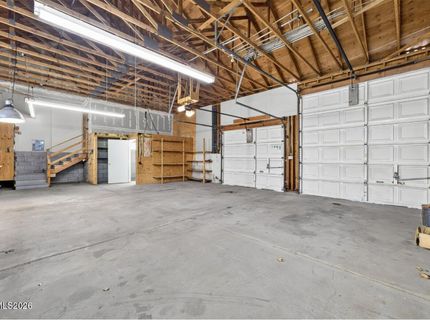
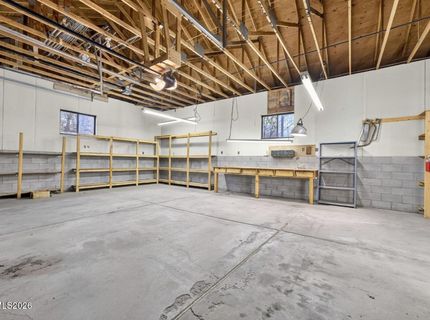
Garage: 3 car attached
Heating: Fireplace(s), Forced Air, Propane, Wood Stove
Lot Size: 1.02 Acres
Roof Type: Tile
Stories: 1.0
Taxes: $3,587
Year Built: 1984
MLS ID: 260013901

Feature Descriptions

Additional Rooms: Office/Den, Mud Room, Sunroom
Appliances: Dryer, Disposal, Dishwasher, Electric Oven, Refrigerator, Water Softener Owned, Electric Cooktop
City Limits: No
Construction Type: Site/Stick-Built
Cooling Y/N: Yes
Dining: Ceiling Fan(s), Family Room Combination, Kitchen Combination
Exterior: Block, Concrete, Wood Siding
Family Room: Dining Room Combination
Fireplace: Gas, Wood Burning Stove, Living Room, Gas Stove, Other Room
Fireplace Y/N: Yes
Flooring: Carpet, Linoleum
Foundation: Slab
Heating Y/N: Yes
Kitchen: Built-In Dishwasher, Disposal, Electric Cooktop
Laundry Features: In Hall
Living Room: High Ceilings
Lot Features: Sloped Up
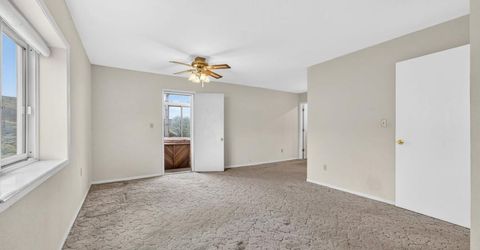
Master Bedroom: Ceiling Fan(s), Tub/Shower Combination, Walk-In Closet(s)
OtherStructures: None
Parcel #: 030-183-01
Parking: Attached, Garage, Garage Door Opener
Patio/Porch: Deck, Covered, Porch
Road Frontage: City Street
Road Responsibility: Public Maintained Road
Security Features: Smoke Detector(s)
Sewer: Septic Tank
Special View Info: City, Mountain(s)
Sprinklers: Automatic, Drip System
SQFT Living: 1824
Utilities: Cable Connected, Electricity Connected, Phone Connected, Cellular Coverage, Internet Connected, Underground Utilities, Propane Owned
Water: Well
Water Rights Y/N: No
Window Features: Double Pane Windows, Vinyl Frames

Amenities

Ceiling Fan(s)
High Ceilings
Walk-In Closet(s)

Schools

High School: Reed
Middle School: Mendive
Elementary School: Moss

Neighborhood Map

Driving Directions

Demographics

Estimate My Payments

  • Estimated Payment
    $1,683.39
  • Principal & Interest
    $1,224.06
  • Property Tax
    $298.92
  • Homeowner's Insurance
    $160.42
(Payments are an estimate and may vary by lender)

Mortgage Calculator

Change Payment Information

%
years/fixed
yearly
yearly (est.)
Contact Photo

We're Here to Help

Connect with our team of knowlegable local agents to guide your next move with style and grace.

Login to My Homefinder