
Join Login
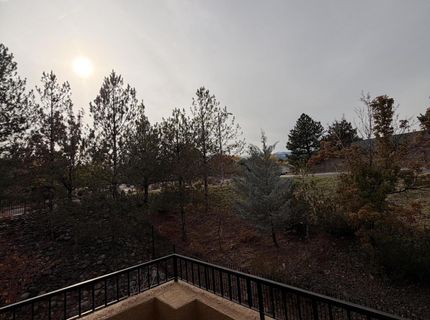
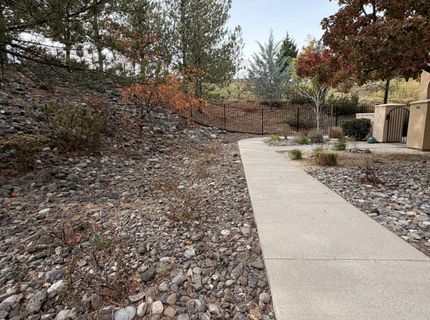
17000 Wedge Parkway, Unit 424, Reno, NV 89511 Photo

19 Photos

17000 Wedge Parkway, UNIT 424
Reno, NV 89511
$499,000
2 Beds | 2 full Baths | 1477 sqft | 0.01 Acreage

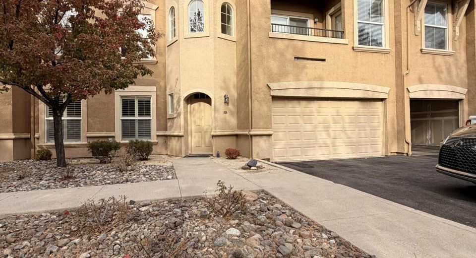
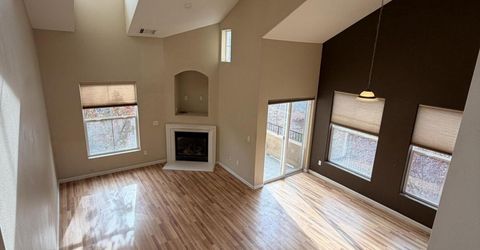
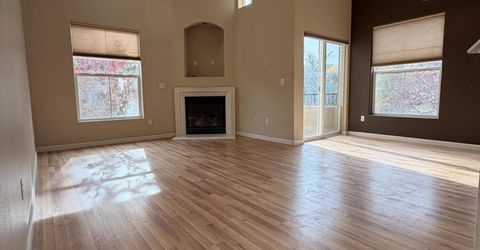
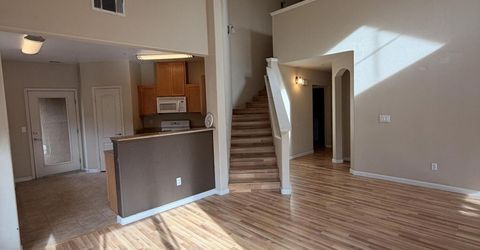
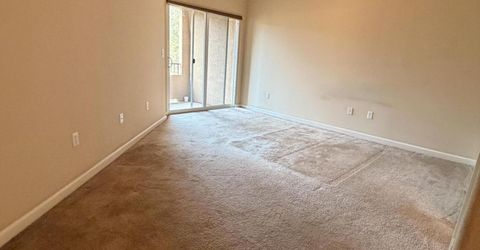
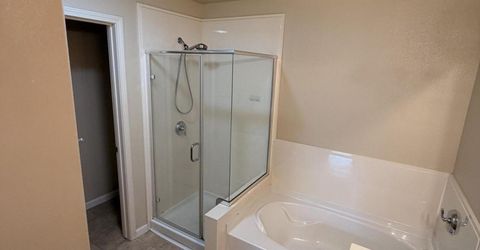
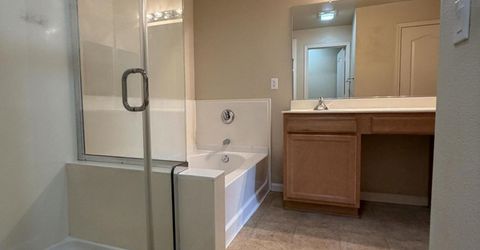
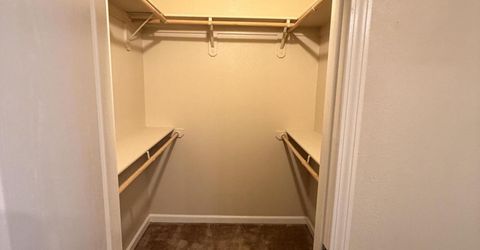
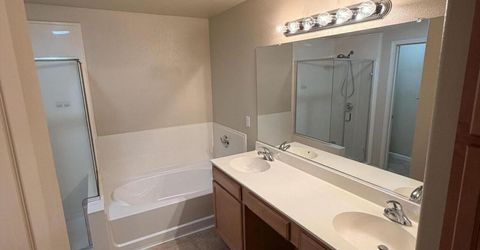
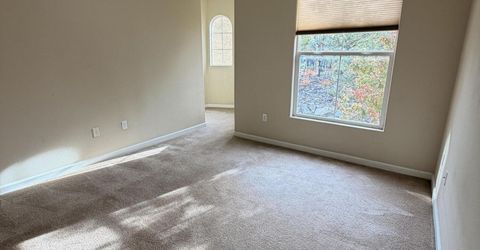
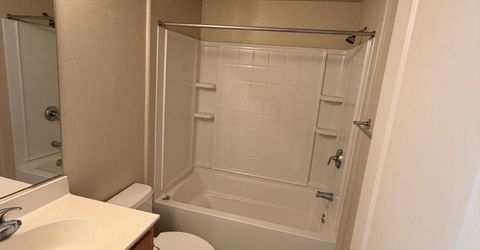
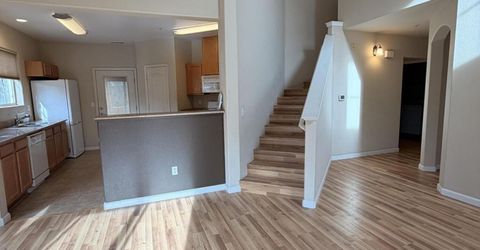
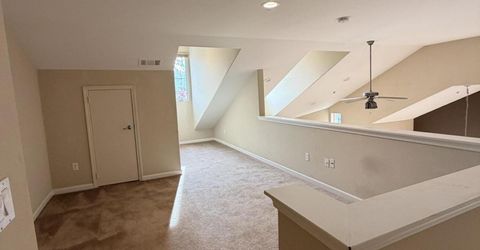
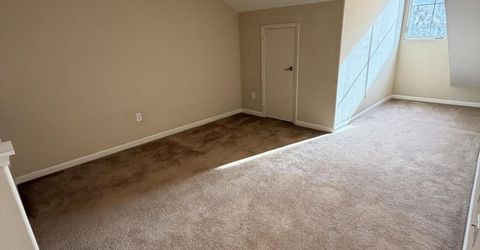
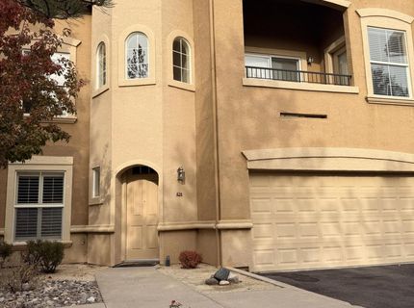
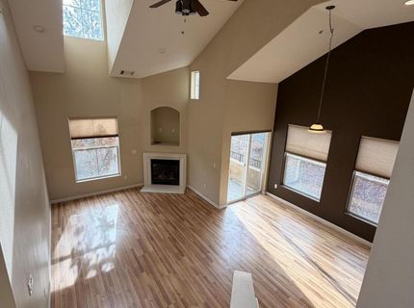
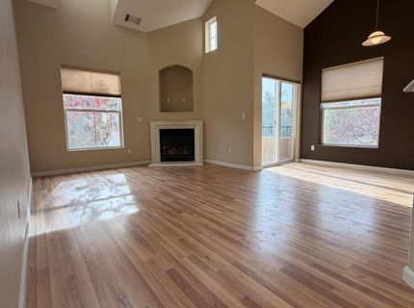
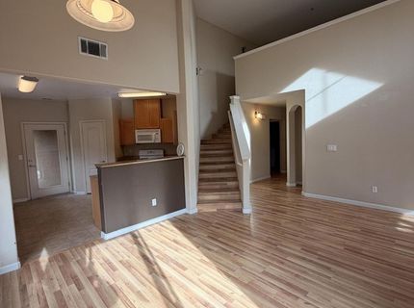
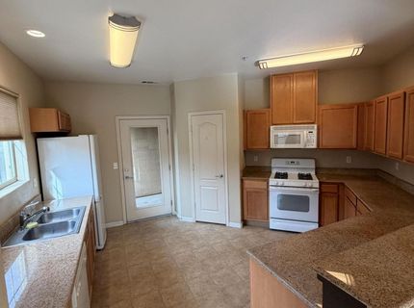
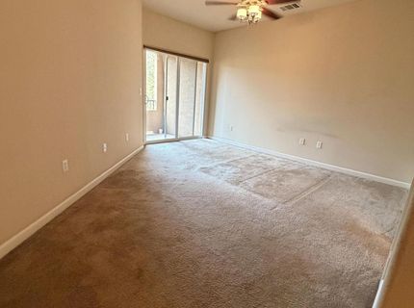
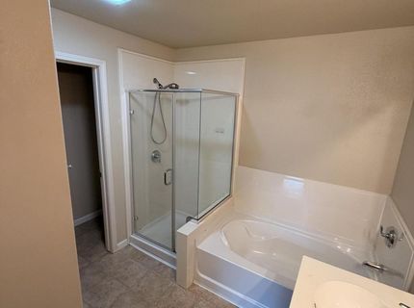
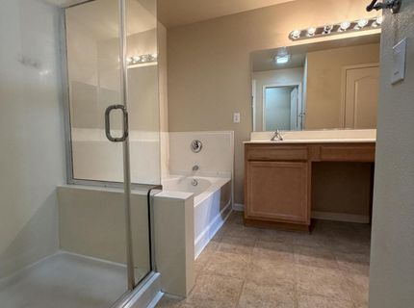
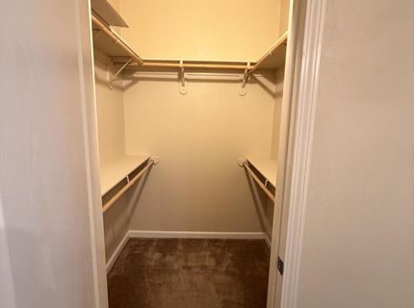
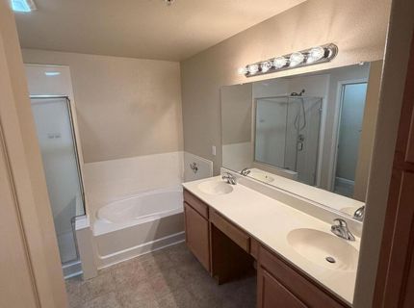
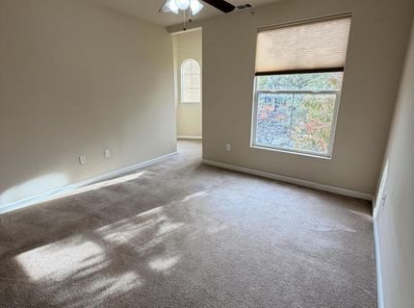
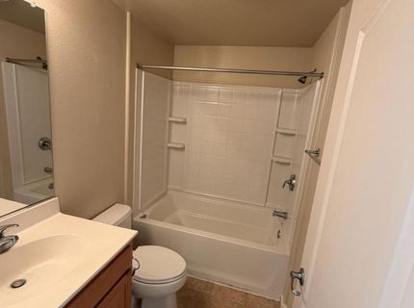
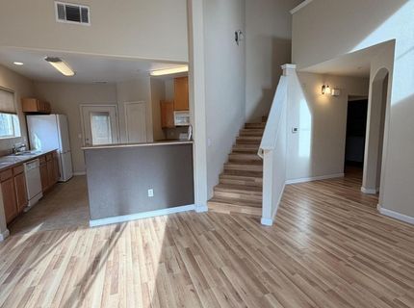
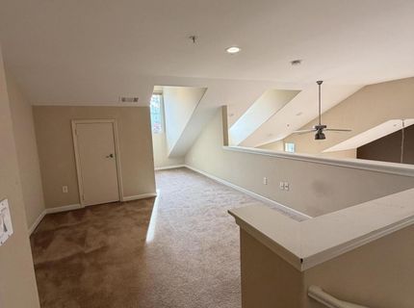
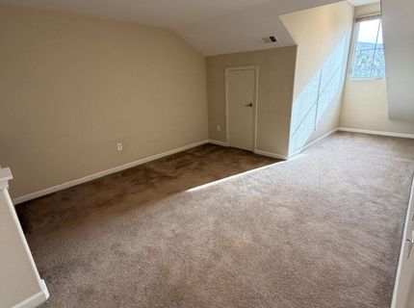
Enjoy the best of South Reno living, where mountain scenery, outdoor adventure, and everyday convenience come together! Nestled between the scenic Sierra Nevada mountains, this inviting 2-bedroom, 2-bath condo with a versatile loft offers comfort and low-maintenance living. Soaring ceilings and brand-new laminate flooring create a bright, open atmosphere. The flexible loft offers endless possibilities as a home office, gym, guest space, or potential third bedroom. The spacious primary suite features a walk-in closet and an ensuite bathroom with dual sinks, a walk-in shower, and a relaxing garden tub. Spacious closets throughout and an attached 2-car garage with additional storage provide plenty of room for everyday essentials and outdoor gear. Located in the desirable gated community of Fallen Leaf at Galena, residents enjoy a pool, sauna, clubhouse, and fitness center. Just a short walk to grocery stores, restaurants, and banks, with convenient freeway access and Lake Tahoe approximately 25 minutes away, this home offers an ideal balance of recreation, relaxation, and convenience.

Listed By / Presented By

Listed By

Agency Name: Keller Williams Group One Inc.
Agent Name: Jeniffer Lair
Agency Phone: 775-336-3800
Agent Phone: 775-351-9938

agent picture

Presented By

Agent Name: Tim Bloom
Agent Phone: 775.600.5810
Agency Title: Chase International Real Estate

IDX logo

Property Details

Property Type: Residential - Condominium
Cooling: Central Air
Fenced: Yes
Fireplaces: 1
Garage: 2 car attached
Heating: Forced Air, Natural Gas
Lot Size: 0.01 Acres
Roof Type: Tile, Pitched
Stories: 3.0
Taxes: $3,257
Year Built: 2005
MLS ID: 260013854

Feature Descriptions

Additional Rooms: Office/Den, Entrance Foyer, Loft
Association Fee Includes: Maintenance Grounds, Snow Removal, Common Area - Maintenance
City Limits: Yes
Construction Type: Site/Stick-Built
Cooling Y/N: Yes
Days on Site: 1
Dining: Great Room, High Ceilings
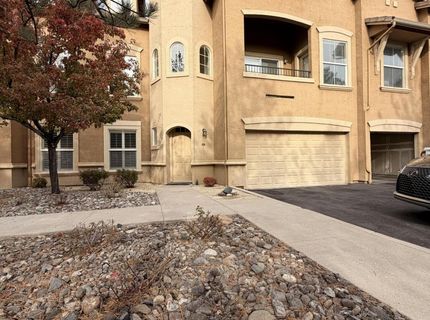
Exterior: Stucco
Fireplace: Gas
Fireplace Y/N: Yes
Flooring: Carpet, Laminate
Foundation: Slab
Heating Y/N: Yes
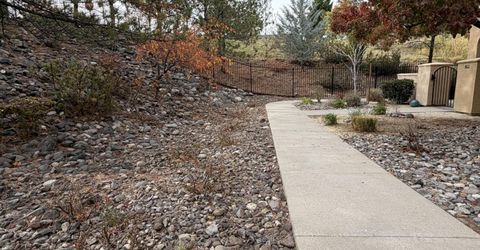
HOA Amenities: Clubhouse, Fitness Center, Gated, Landscaping, Pool, Recreation Room, Sauna, Security, Spa/Hot Tub
HOA Fee: $350/MonthlyAppliances:
HOA Y/N: Yes
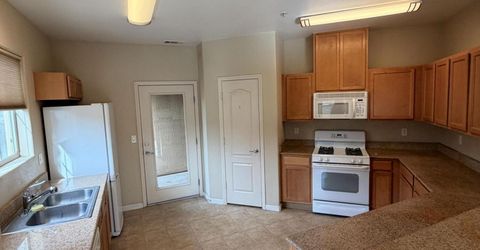
Kitchen: Breakfast Bar, Built-In Dishwasher, Built-In Microwave, Disposal, Pantry
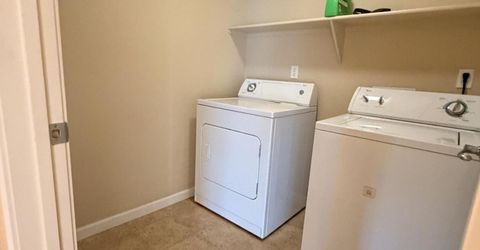
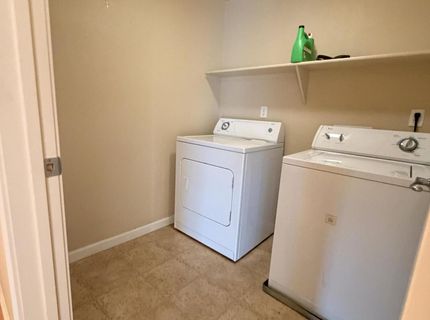
Laundry Features: Laundry Room, Shelves
Living Room: Ceiling Fan(s), High Ceilings, Separate/Formal Room
Lot Features: Level
Master Bedroom: High Ceilings, Double Sinks, Garden Tub, Shower Stall, Walk-In Closet(s)
OtherStructures: None
Parcel #: 142-321-14
Parking: Attached, Garage, Garage Door Opener, Garage Door Opener Controls
Patio/Porch: Patio, Covered
Road Frontage: Private Road, Other
Road Responsibility: Private Maintained Road
Security Features: Smoke Detector(s), Security Fence
Sewer: Public Sewer
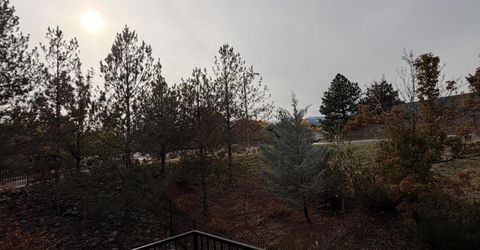
Special View Info: Mountain(s), Trees/Woods
Sprinklers: None
SQFT Living: 1477
Utilities: Electricity Connected, Natural Gas Connected, Phone Available, Sewer Connected, Water Connected, Cellular Coverage, Internet Available, Underground Utilities
Water: Public
Water Rights Y/N: No
Window Features: Double Pane Windows, Vinyl Frames

Amenities

Ceiling Fan(s)
High Ceilings
Vaulted Ceiling(s)
Loft
Breakfast Bar
Pantry
Walk-In Closet(s)
Entrance Foyer
Balcony
Rain Gutters

Schools

High School: Galena
Middle School: Marce Herz
Elementary School: Hunsberger

Neighborhood Map

Driving Directions

Demographics

Estimate My Payments

  • Estimated Payment
    $1,527.52
  • Principal & Interest
    $1,110.56
  • Property Tax
    $271.42
  • Homeowner's Insurance
    $145.54
(Payments are an estimate and may vary by lender)

Mortgage Calculator

Change Payment Information

%
years/fixed
yearly
yearly (est.)
Contact Photo

We're Here to Help

Connect with our team of knowlegable local agents to guide your next move with style and grace.

Login to My Homefinder