

Join Login
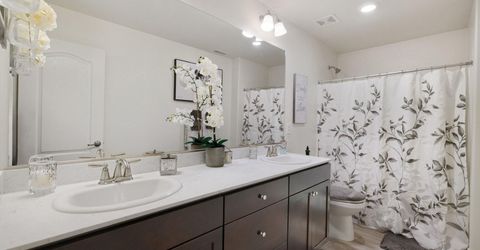
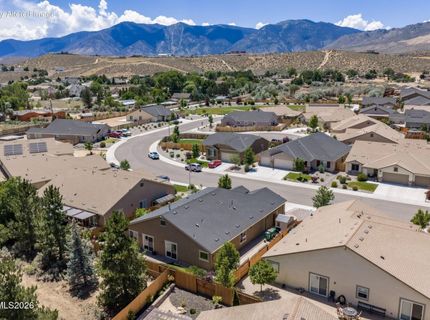
1538 Tule Peak Circle, Carson City, NV 89701 Photo

25 Total Photos [Click to View All]

1538 Tule Peak Circle
Carson City, NV 89701
$695,000
4 Beds | 2 full Baths | 2221 sqft | 0.16 Acreage

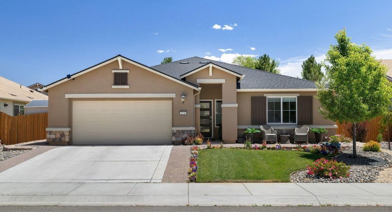
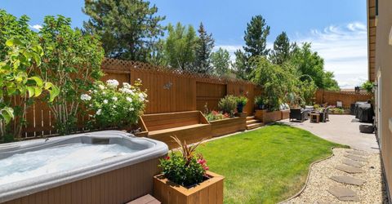
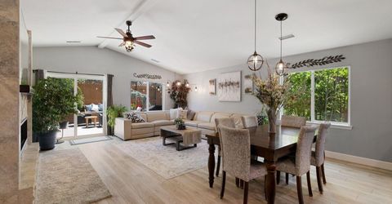
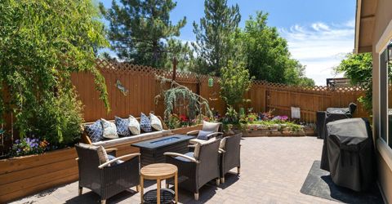
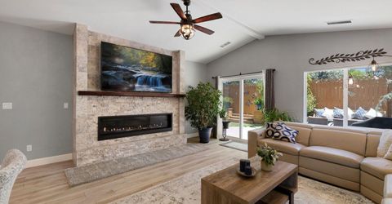
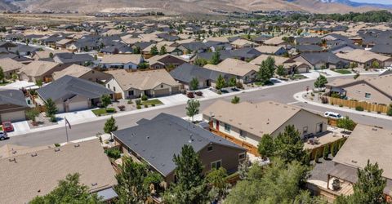
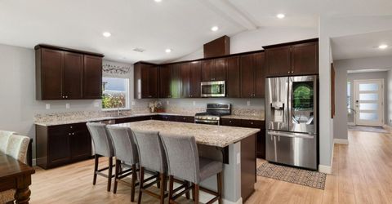
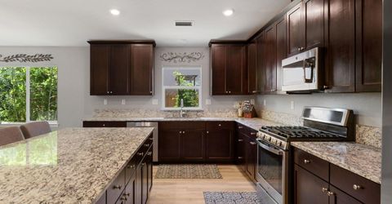
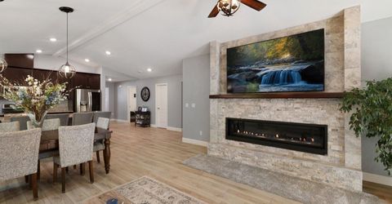
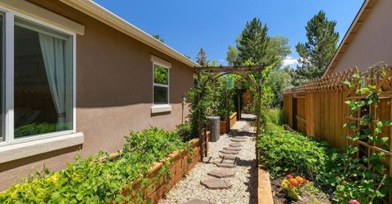
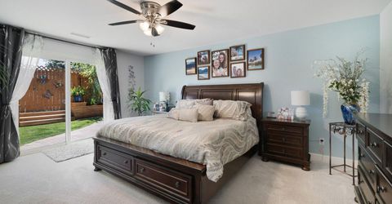
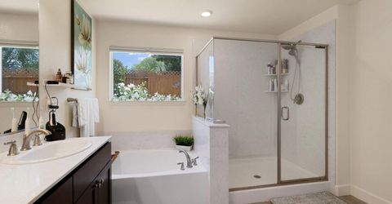
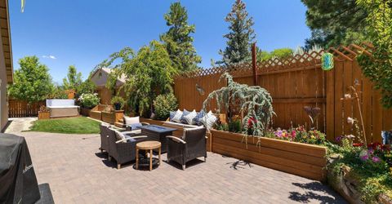
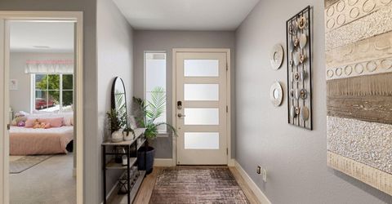
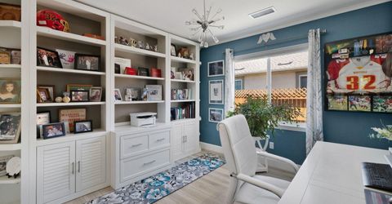
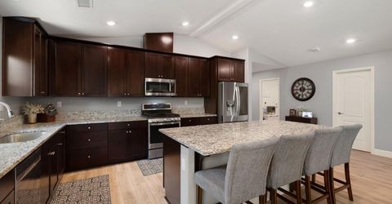
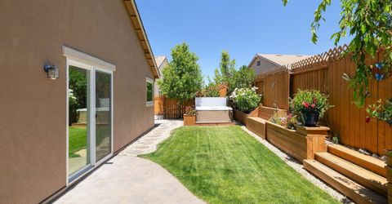
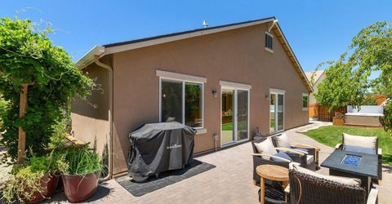
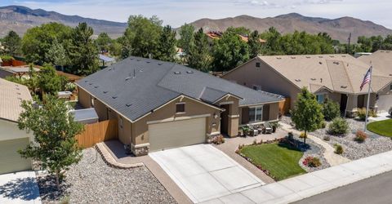
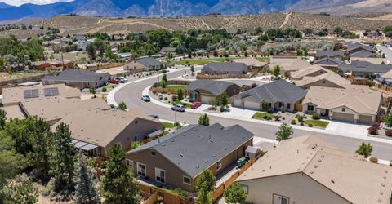
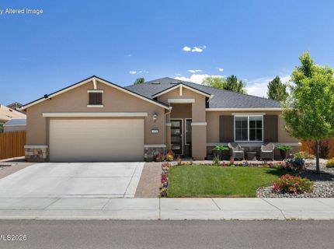
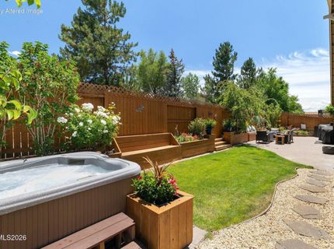
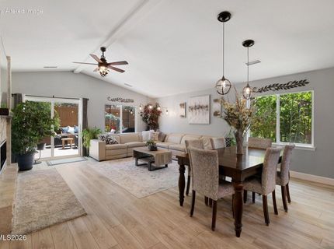
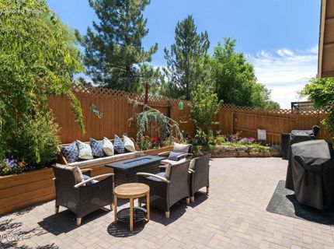
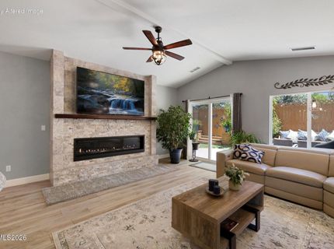
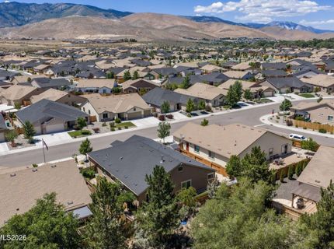
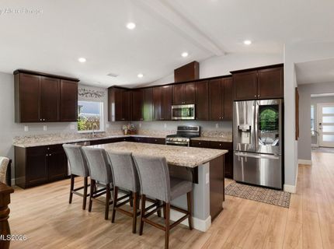
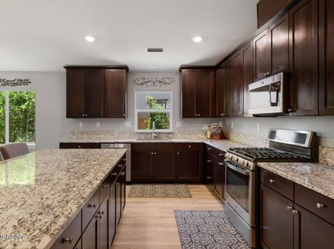
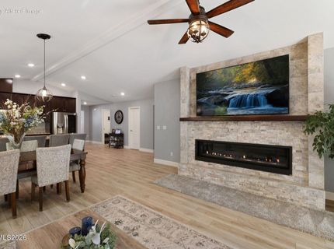
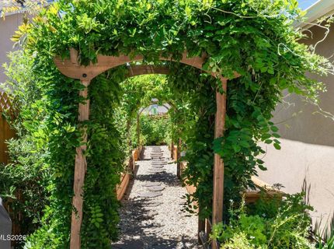
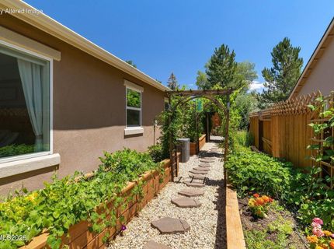
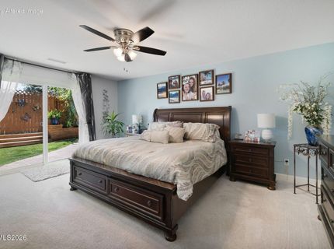
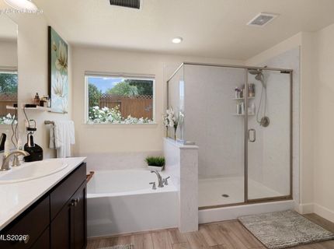
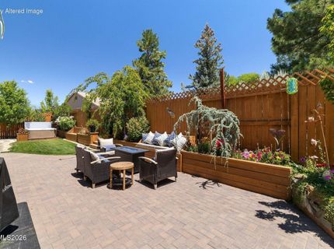
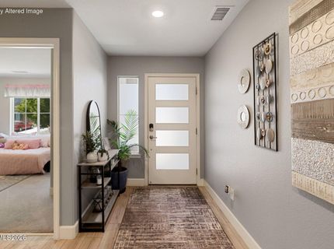
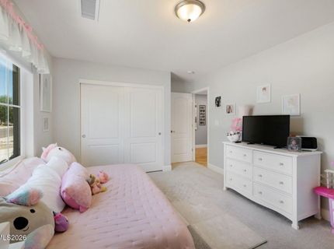
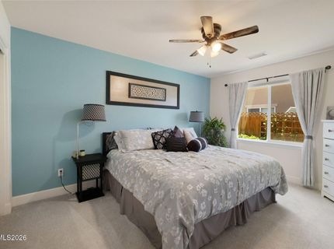
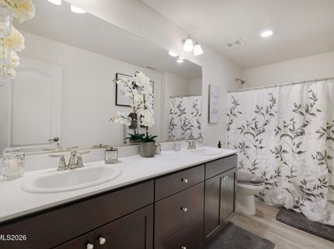
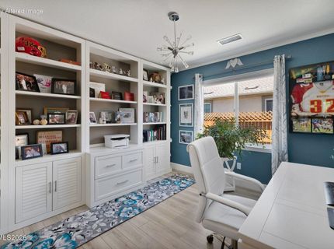
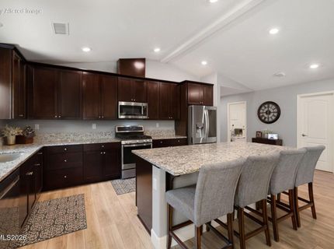
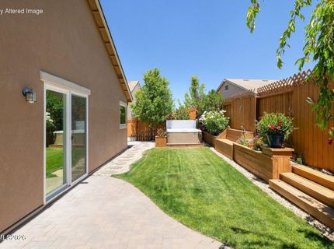
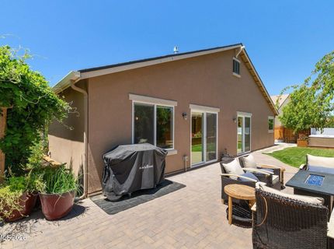
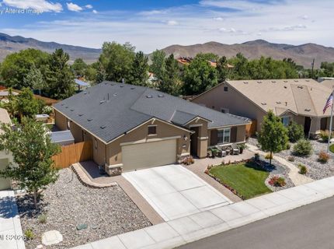
Welcome to your private oasis were you will find your place of peace. This immaculate, newer four-bedroom home offers the perfect blend of modern luxury and serene outdoor living with welcomed privacy. Because the entire property has been meticulously maintained, this stunning residence is in absolute move-in condition. Inside, the pristine interior features contemporary finishes and a spacious layout that easily accommodates family, guests, or a dedicated home office with a custom built-in bookshelf. Gorgeous luxury vinyl plank flooring runs seamlessly throughout the main living areas, offering a durable and modern foundation for daily life. The gourmet kitchen offers granite countertops, large island which can hold 4 chairs comfortably, and is perfect for entertaining and room for plenty of chefs. In the dining area, there is plenty of room for a large table and the dining window overlooks the bountiful garden. The vaulted ceiling in the living / dining room provides an open and airy setting and increased natural light. In the living room, a custom gas fireplace insert features a remote control to deliver instant warmth and ambiance at the touch of a button. The highly upgraded garage setup is a dream for hobbyists, mechanics, and organizers alike. A spacious three-car tandem layout provides ample room for multiple vehicles, a boat, or a dedicated workshop. This completely finished space features fully drywalled walls and ceilings to create a clean, well-insulated environment. The finished garage floor is sealed with a professional-grade coating that is exceptionally durable and easy to clean. To maximize vertical space, heavy duty overhead storage racks keep your gear perfectly organized and off the ground. Additionally, a tankless water heater ensures you enjoy endless hot water throughout the entire property. The luxury extends seamlessly into a spectacular backyard that features an open neighboring lawn in the back, offering an ultimate sense of peace and quiet. Automated sprinklers on timers handle both front and back yard irrigation for effortless, vibrant landscaping all season long. The curated gardens feature manicured flower beds alongside a chef's garden that stands ready for harvesting herbs, fruits and vegetables. The entertainer's patio provides the perfect footprint for outdoor dining, while a premium hot tub powered by dedicated 220V wiring invites you to unwind under the Nevada stars. The storage shed located on the side of the yard perfectly complements the home while neatly storing all your tools and outdoor gear; the area is also large enough for additional parking. For added peace of mind during the colder months, professionally installed heat tape lines the needed portion of the roof to prevent ice dams and ensure easy winter maintenance. This beautiful home truly combines pristine living with high-end functional upgrades, including a water filtration system, dual zone thermostat for the front and the back of the house, a new front door and new microwave.

Listed By / Presented By

Listed By

Agency Name: Sierra Sotheby's Int'l. Realty
Agent Name: Ellen Camacho
Agency Phone: 775-209-9580
Agent Phone: 530-563-8750

agent picture

Presented By

Agent Name: Tim Bloom
Agent Phone: 775.600.5810
Agency Title: Chase International Real Estate

IDX logo

Property Details

Property Type: Residential - Single Family
Cooling: Central Air, Electric
Fireplaces: 1
Garage: 3 car attached
Heating: Forced Air, Natural Gas
Lot Size: 0.16 Acres
Roof Type: Composition
Stories: 1.0
Taxes: $5,120
Year Built: 2019
MLS ID: 260009345

Feature Descriptions

Additional Rooms: Bedroom/Office Main Floor
Appliances: Disposal, Dishwasher, Gas Range, Microwave, Refrigerator, Self Cleaning Oven, Water Softener Owned, Oven, Gas Cooktop
City Limits: Yes
Construction Type: Site/Stick-Built
Cooling Y/N: Yes
Dining: High Ceilings
Exterior: Batts Insulation, Concrete, Stucco
Fencing: Back Yard
Fireplace: Gas, Living Room
Fireplace Y/N: Yes
Flooring: Carpet, Luxury Vinyl
Heating Y/N: Yes
Kitchen: Breakfast Bar, Built-In Dishwasher, Built-In Microwave, Built-In Single Oven, Disposal, Gas Cooktop, Kitchen Island, Pantry
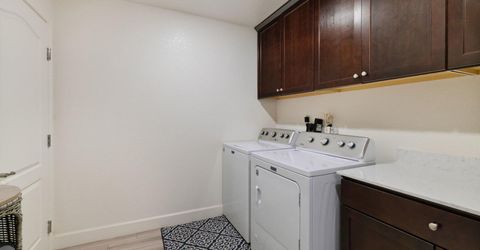
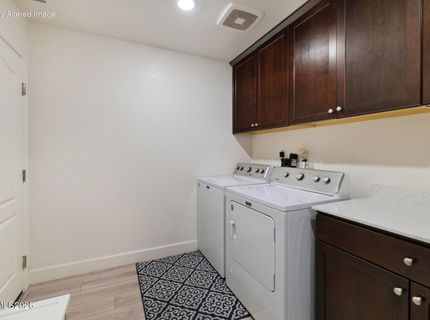
Laundry Features: Laundry Room, Cabinets, Electric Dryer Hookup, Gas Dryer Hookup
Living Room: Ceiling Fan(s), Great Room, High Ceilings
Lot Features: Landscaped, Level, Sprinklers In Front, Sprinklers In Rear
Master Bedroom: Ceiling Fan(s), Double Sinks, Garden Tub, On Main Floor, Shower Stall, Walk-In Closet(s)
OtherStructures: Shed(s), Arbor
Parcel #: 010-733-10
Parking: Attached, Garage, Garage Door Opener, Tandem, Garage Door Opener Controls
Patio/Porch: Patio, Uncovered
Road Frontage: Public
Road Responsibility: Public Maintained Road
Security Features: Carbon Monoxide Detector(s), Smoke Detector(s), Keyless Entry
Sewer: Public Sewer
Special View Info: Mountain(s)
Sprinklers: Automatic, Drip System, Front, Rear
SQFT Living: 2221
Utilities: Electricity Connected, Natural Gas Connected, Sewer Connected, Water Connected
Water: Public
Water Rights Y/N: No
Window Features: Blinds, Drapes, Double Pane Windows, Vinyl Frames

Amenities

Ceiling Fan(s)
High Ceilings
No Interior Steps
Smart Thermostat
Vaulted Ceiling(s)
Breakfast Bar
Kitchen Island
Pantry
Primary Downstairs
Walk-In Closet(s)
Rain Gutters

Schools

High School: Carson
Middle School: Eagle Valley
Elementary School: Anderson

Neighborhood Map

Driving Directions

Demographics

Estimate My Payments

  • Estimated Payment
    $2,176.14
  • Principal & Interest
    $1,546.77
  • Property Tax
    $426.67
  • Homeowner's Insurance
    $202.71
(Payments are an estimate and may vary by lender)

Mortgage Calculator

Change Payment Information

%
years/fixed
yearly
yearly (est.)
Contact Photo

We're Here to Help

Connect with our team of knowlegable local agents to guide your next move with style and grace.

Login to My Homefinder

Pixel