
Join Login
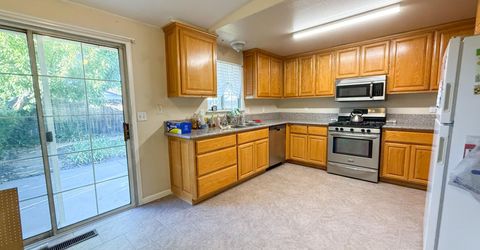
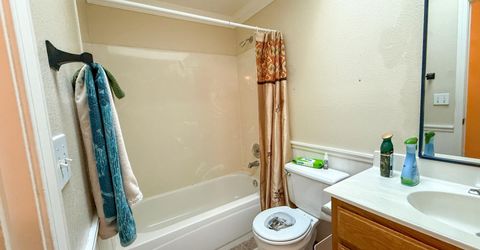
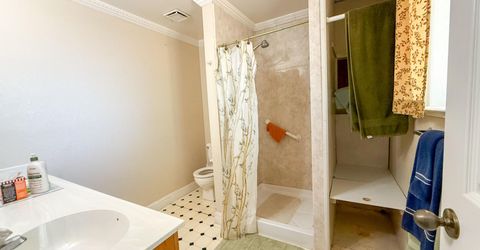
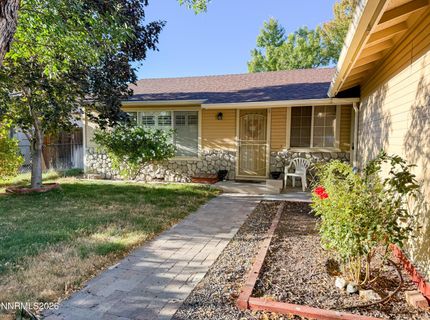
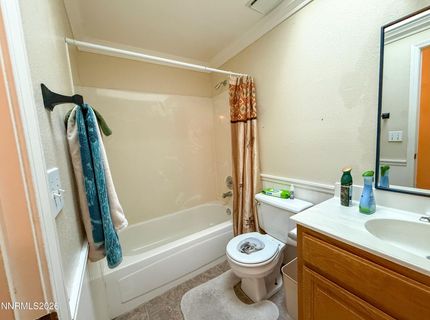
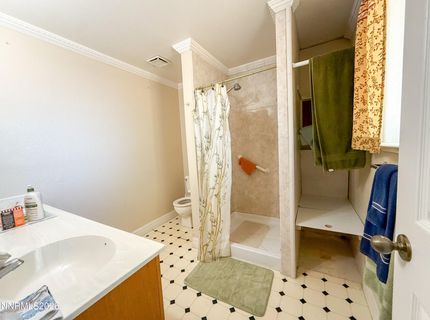
1466 Slide Mountain Drive, Carson City, NV 89706 Photo

7 Photos

1466 Slide Mountain Drive
Carson City, NV 89706
$415,000
3 Beds | 2 full Baths | 1440 sqft | 0.14 Acreage

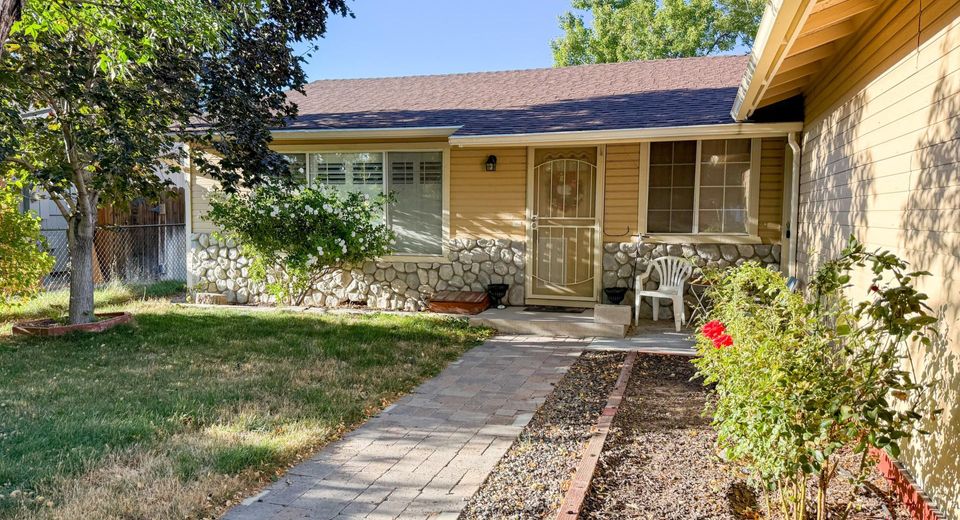
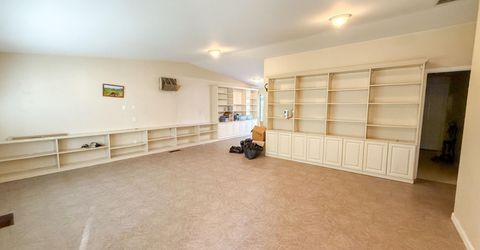
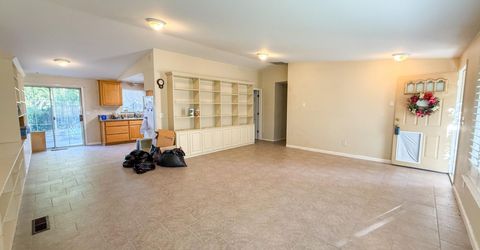
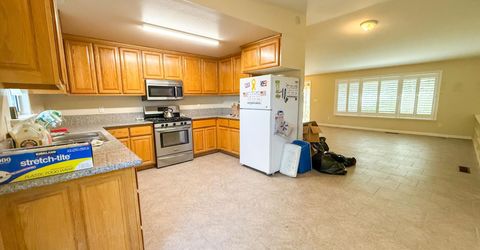
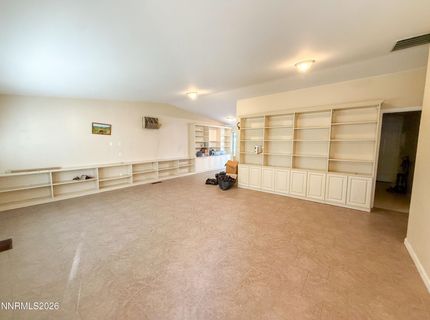
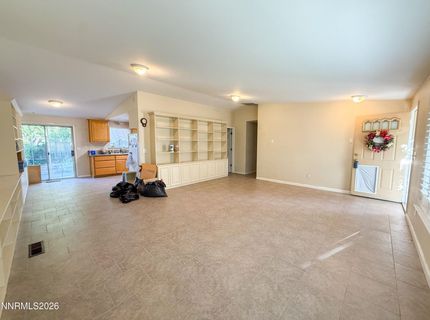
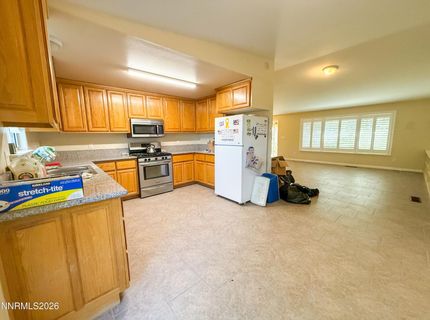
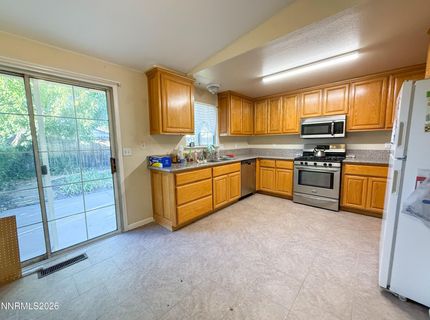
**Priced $25,000 BELOW appraised value in its current condition!** That's an opportunity to start with built-in equity potential before making a single improvement. With a few thoughtful updates and personal touches, you could further enhance the home's value while creating a space that truly reflects your style.Discover the possibilities in this 3-bedroom, 2-bath home located in the desirable North Ridge neighborhood. Offering a comfortable floor plan and plenty of opportunity to make it your own, this property is ideal for buyers looking to build equity rather than pay a premium for someone else's upgrades. Whether you're searching for a home to personalize over time or an investment opportunity, this is your chance to get into a sought-after neighborhood at an attractive value. Bring your vision and imagine the possibilities!

Property Details

Property Type: Residential - Single Family
Cooling: Evaporative Cooling
Garage: 2 car attached
Heating: Forced Air, Natural Gas
Lot Size: 0.14 Acres
Roof Type: Composition, Shingle, Pitched
Stories: 1.0
Taxes: $2,182
Year Built: 1993
MLS ID: 260012135

Feature Descriptions

Additional Rooms: None
Appliances: Dryer, Disposal, Dishwasher, Electric Range, Gas Range, Microwave, Refrigerator, Washer
City Limits: Yes
Construction Type: Site/Stick-Built
Cooling Y/N: Yes
Days on Site: 47
Dining: High Ceilings, Kitchen Combination
Exterior: Wood Siding
Fencing: Full
Flooring: Carpet, Tile
Foundation: Crawl Space
Heating Y/N: Yes
Kitchen: Built-In Dishwasher, Built-In Microwave, Disposal
Laundry Features: Laundry Room, Cabinets
Living Room: High Ceilings, Separate/Formal Room
Lot Features: Landscaped, Level
Master Bedroom: Shower Stall
OtherStructures: None
Parcel #: 002-553-01
Parking: Attached, Garage
Road Frontage: Other
Road Responsibility: Public Maintained Road
Security Features: Smoke Detector(s)
Sewer: Public Sewer
Sprinklers: Drip System
SQFT Living: 1440
Utilities: Electricity Connected, Natural Gas Connected, Sewer Connected, Water Connected
Water: Public
Water Rights Y/N: No
Window Features: Double Pane Windows, Vinyl Frames

Amenities

High Ceilings

Schools

High School: Carson
Middle School: Carson
Elementary School: Mark Twain

Neighborhood Map

Driving Directions

Demographics

Estimate My Payments

  • Estimated Payment
    $1,226.49
  • Principal & Interest
    $923.61
  • Property Tax
    $181.83
  • Homeowner's Insurance
    $121.04
(Payments are an estimate and may vary by lender)

Mortgage Calculator

Change Payment Information

%
years/fixed
yearly
yearly (est.)
Contact Photo

We're Here to Help

Connect with our team of knowlegable local agents to guide your next move with style and grace.

Login to My Homefinder