
Join Login
10790 Barrel Horse Lane, Reno, NV 89521 Photo

18 Photos

10790 Barrel Horse Lane
Reno, NV 89521
$499,999
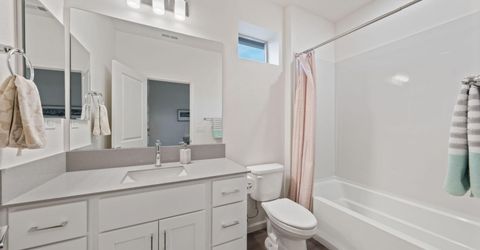
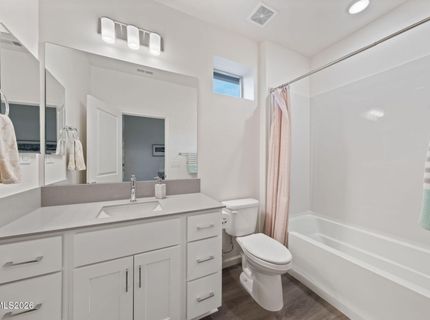
2 Beds | 2 full Baths | 1218 sqft | 0.07 Acreage

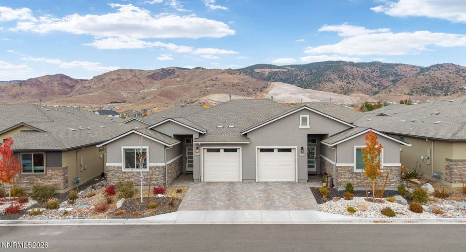
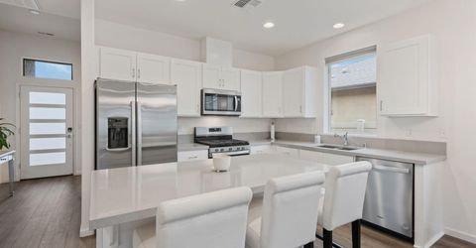
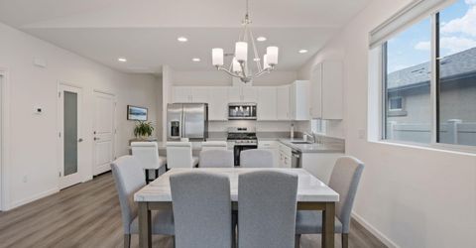
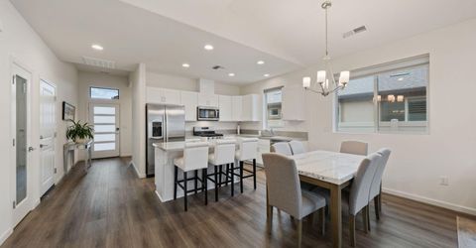
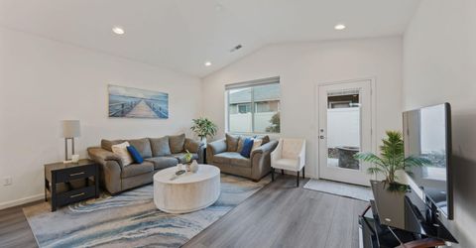
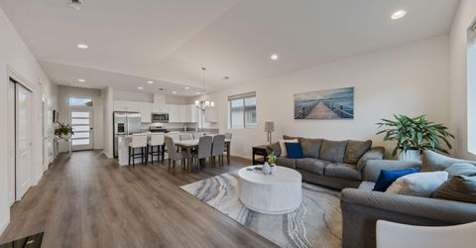
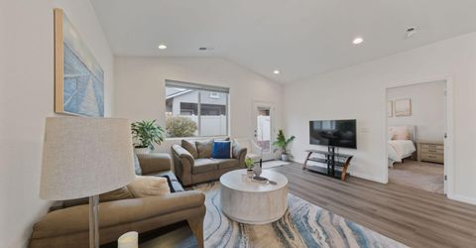
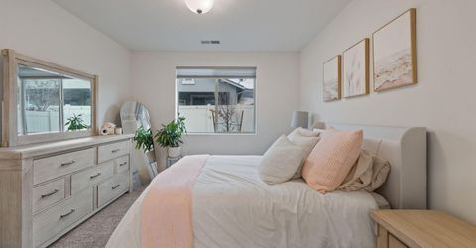
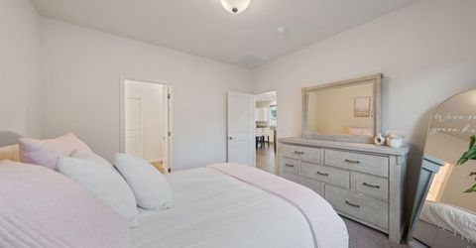
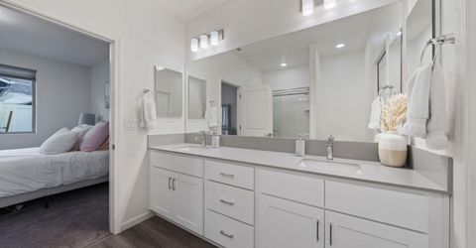
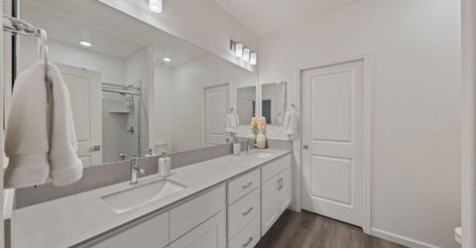
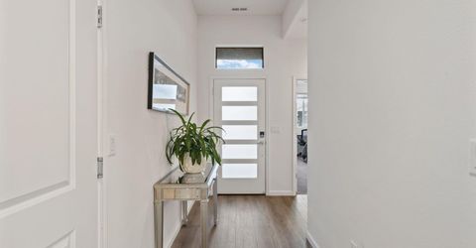
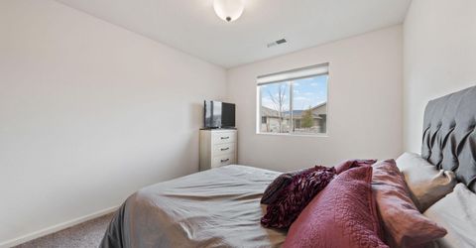
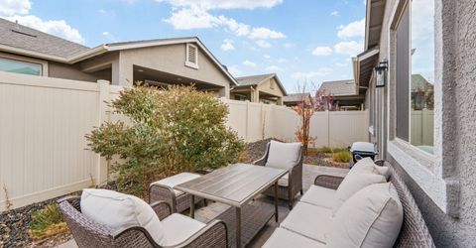
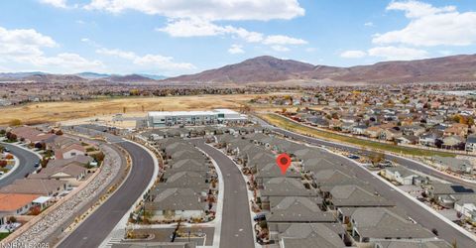
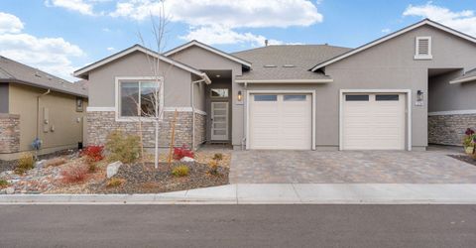
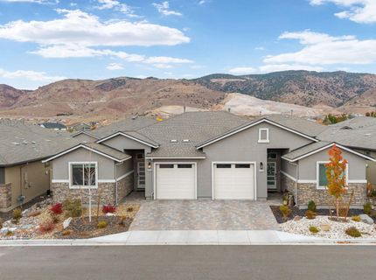
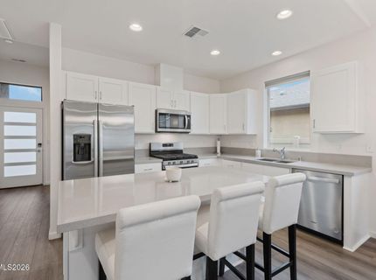
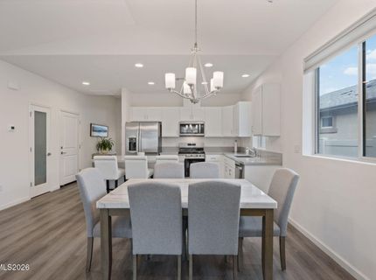
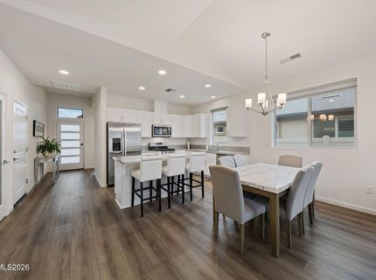
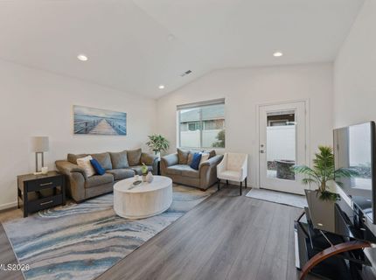
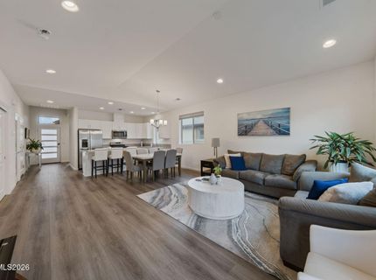
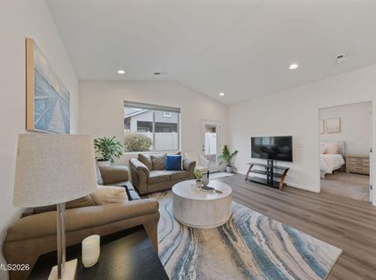
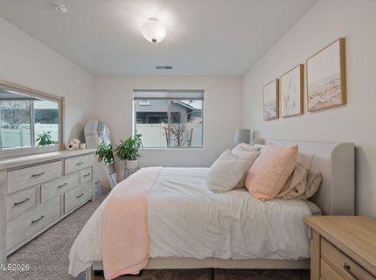
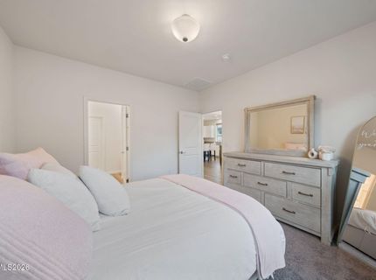
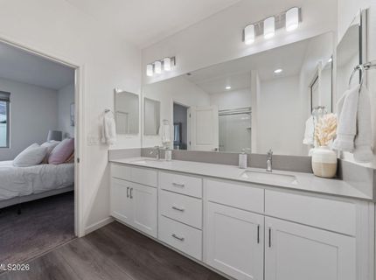
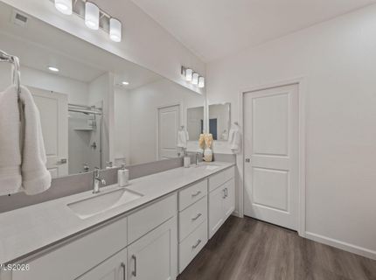
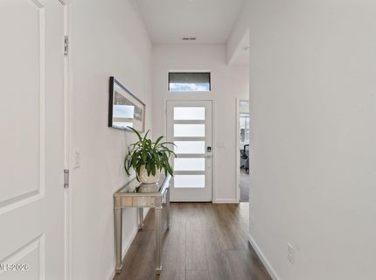
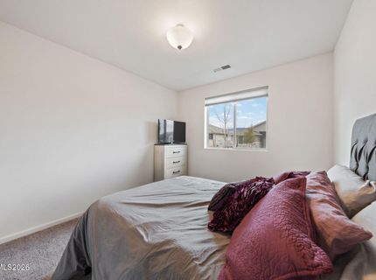
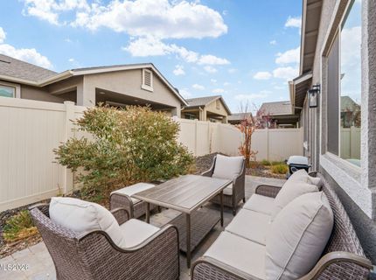
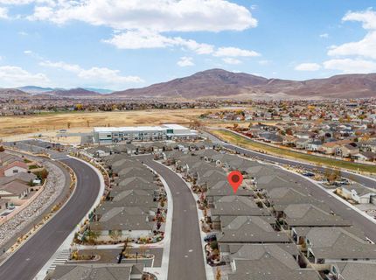
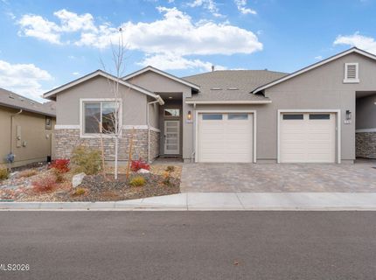
Come explore this modern home nestled within the gated community of Stepping Stone Place in desirable Damonte Ranch! Built in 2023, this beautiful property offers the perfect blend of modern comfort, low maintenance living, and convenience in the heart of South Reno. Step inside to a bright and welcoming open concept floor plan featuring vaulted ceilings, stylish modern finishes, and a seamless flow between the kitchen and living areas. The private patio offers a comfortable outdoor space while enjoying the benefits of a low maintenance lifestyle. The home features generously sized bedrooms, including a spacious primary suite complete with a private bathroom and walk-in closet. Conveniently located just minutes from shopping, dining, schools, and parks, this move in ready home offers the best of newer construction, gated community living, and an unbeatable South Reno location.Don't miss your opportunity to call this beautiful property home!

Listed By / Presented By

Listed By

Agency Name: Reno Real Estate
Agent Name: Manuel Sanchez
Agency Phone: 775-379-0053
Agent Phone: 530-412-1908

agent picture

Presented By

Agent Name: Tim Bloom
Agent Phone: 775.600.5810
Agency Title: Chase International Real Estate

IDX logo

Property Details

Property Type: Residential - Townhouse
Cooling: Central Air
Garage: 1 car attached
Heating: Forced Air
Lot Size: 0.07 Acres
Roof Type: Composition, Shingle, Pitched
Stories: 1.0
Taxes: $3,577
Year Built: 2023
MLS ID: 260013872

Feature Descriptions

Additional Rooms: None
Association Fee Includes: Common Area - Maintenance
City Limits: Yes
Construction Type: Site/Stick-Built
Cooling Y/N: Yes
Days on Site: 1
Dining: Great Room, Living Room Combination
Exterior: Stucco, Stone Veneer
Fencing: Back Yard, Full
Flooring: Carpet, Laminate
Foundation: Slab
Heating Y/N: Yes
HOA Amenities: Gated, Landscaping, Management
HOA Fee: $156/MonthlyHOA Fee 2:
HOA Y/N: Yes
Kitchen: Built-In Dishwasher, Built-In Microwave, Disposal, Gas Cooktop, Kitchen Island, Pantry, Soft-Close Cabinets
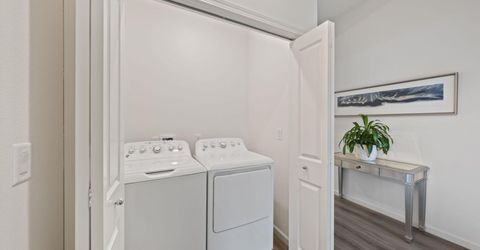
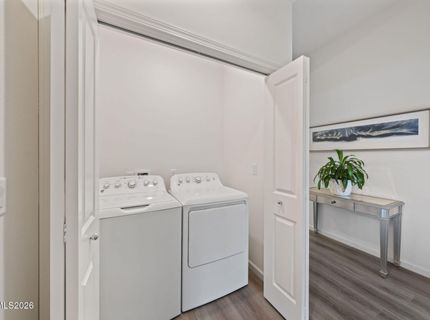
Laundry Features: In Hall, Washer Hookup, Laundry Room, Electric Dryer Hookup
Living Room: Great Room, High Ceilings
Lot Features: Level, Sprinklers In Front, Sprinklers In Rear
Master Bedroom: Double Sinks, Shower Stall, Walk-In Closet(s)
OtherStructures: None
Parcel #: 140-972-16
Parking: Attached, Electric Vehicle Charging Station(s), Garage, Garage Door Opener Controls
Patio/Porch: Patio, Uncovered
Road Frontage: Private Road
Road Responsibility: Private Maintained Road
Security Features: Carbon Monoxide Detector(s), Smoke Detector(s), Keyless Entry
Sewer: Public Sewer
Special View Info: Mountain(s)
Sprinklers: Automatic, Drip System, Front, Rear
SQFT Living: 1218
Utilities: Cable Available, Electricity Available, Natural Gas Available, Phone Available, Sewer Available, Water Available, Internet Available
Water: Public
Water Rights Y/N: No
Window Features: Blinds, Double Pane Windows

Amenities

High Ceilings
Kitchen Island
Pantry
Walk-In Closet(s)
Rain Gutters

Schools

High School: Damonte
Middle School: Depoali
Elementary School: JWood Raw

Neighborhood Map

Driving Directions

Demographics

Estimate My Payments

  • Estimated Payment
    $1,556.70
  • Principal & Interest
    $1,112.78
  • Property Tax
    $298.08
  • Homeowner's Insurance
    $145.83
(Payments are an estimate and may vary by lender)

Mortgage Calculator

Change Payment Information

%
years/fixed
yearly
yearly (est.)
Contact Photo

We're Here to Help

Connect with our team of knowlegable local agents to guide your next move with style and grace.

Login to My Homefinder