


Join Login
10677 Foxberry Park Drive, Reno, NV 89521 Photo

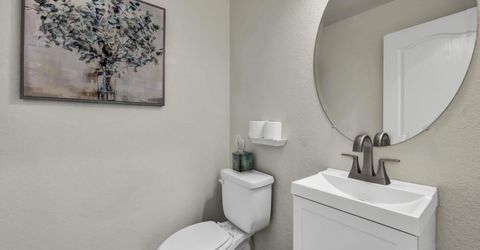
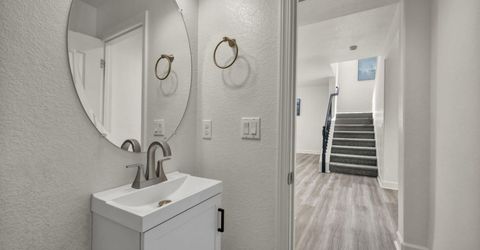
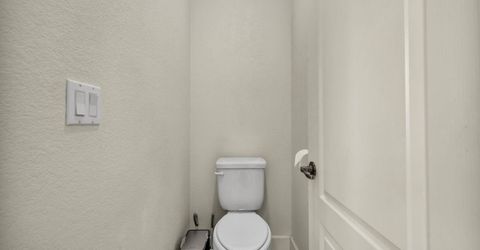
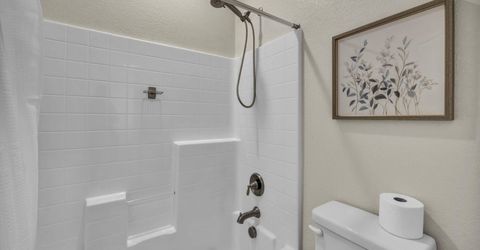
59 Total Photos [Click to View All]

10677 Foxberry Park Drive
Reno, NV 89521
$5,000.00 / Monthly
3 Beds | 2 full 1 partial Baths | 2076 sqft | 0.14 Acreage

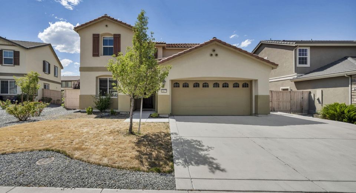
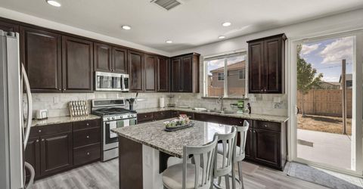
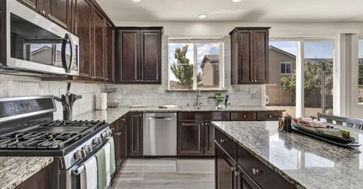
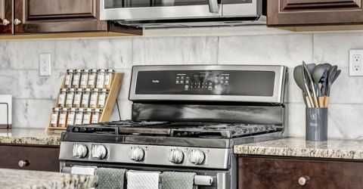
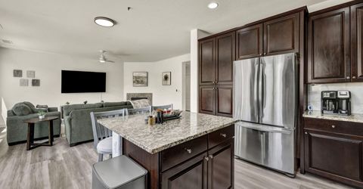
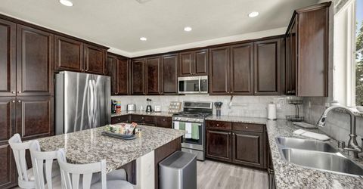
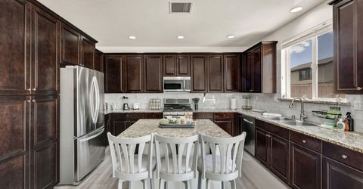
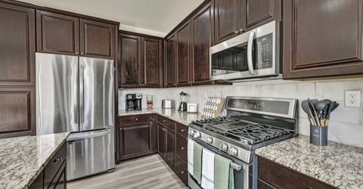
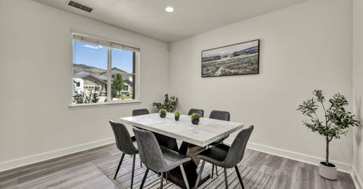
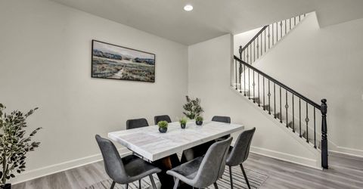
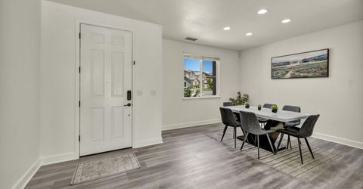
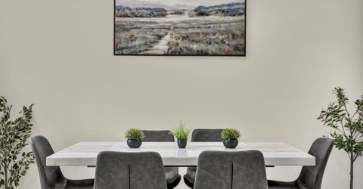
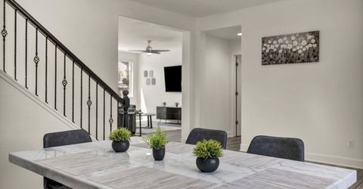
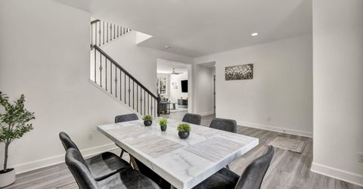
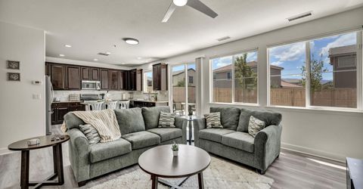
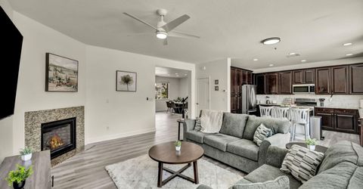
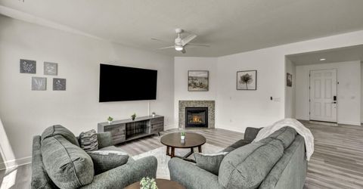
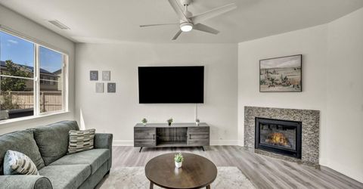
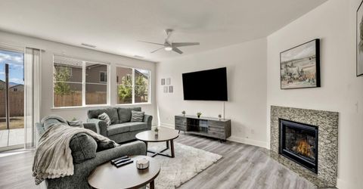
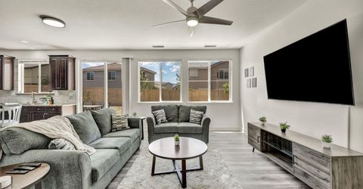
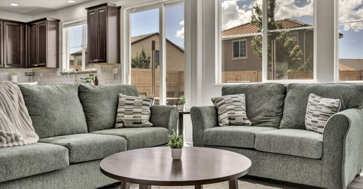
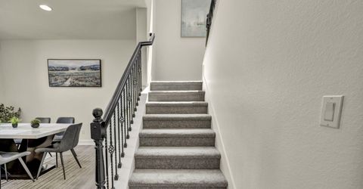
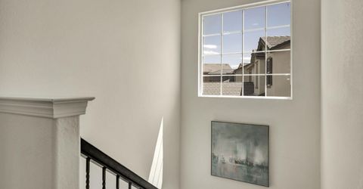
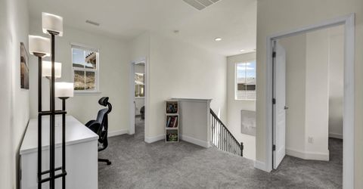
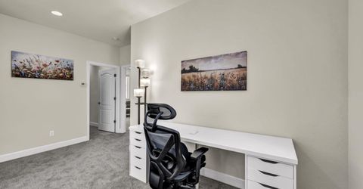
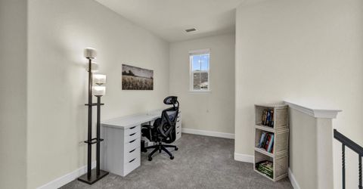
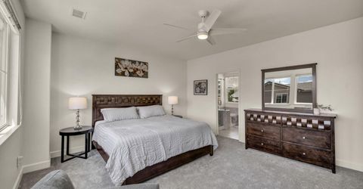
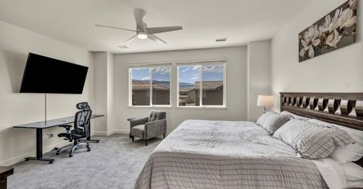
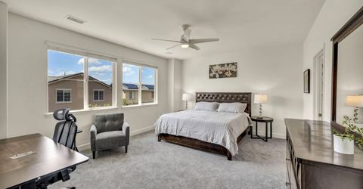
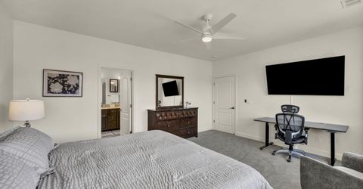
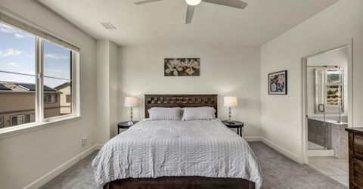
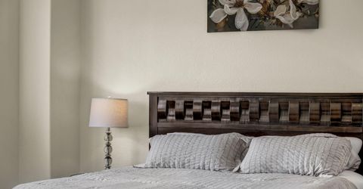
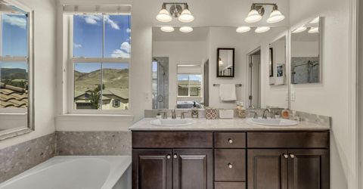
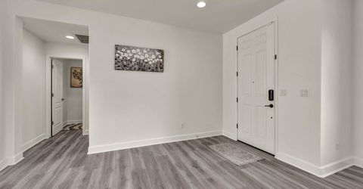
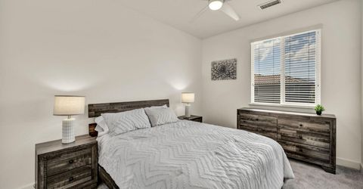
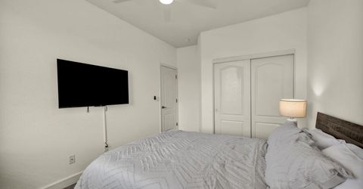
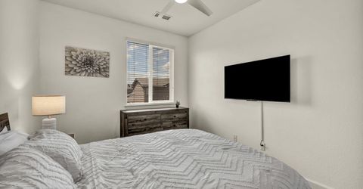
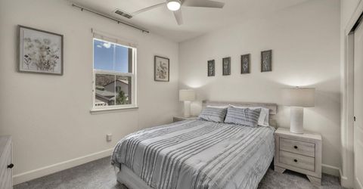
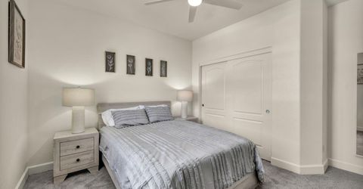
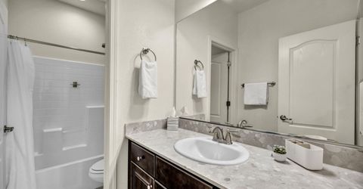
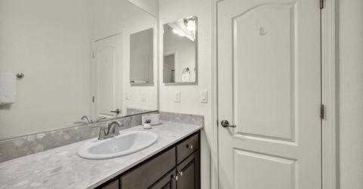
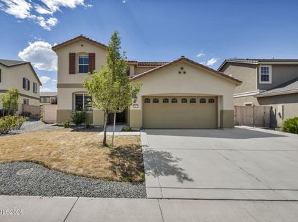
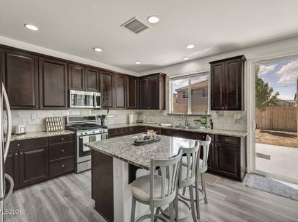
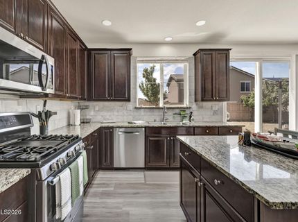
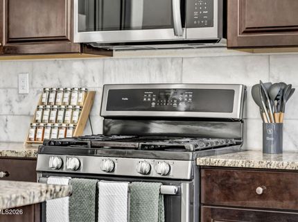
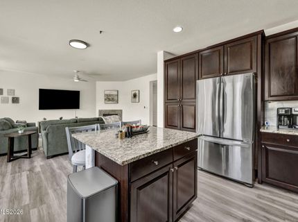
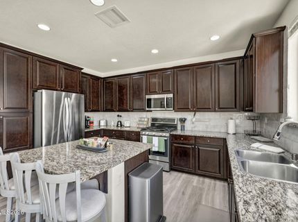
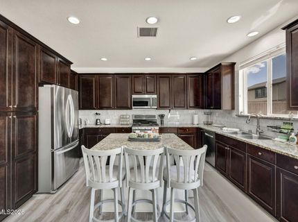
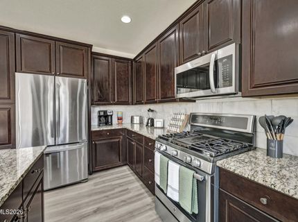
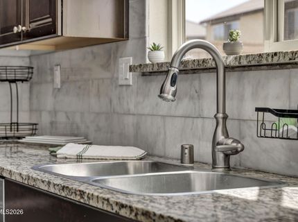
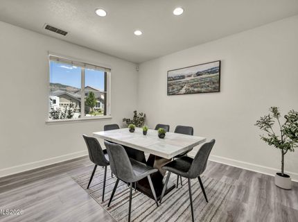
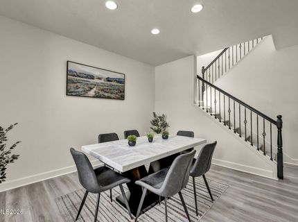
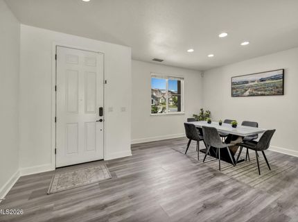
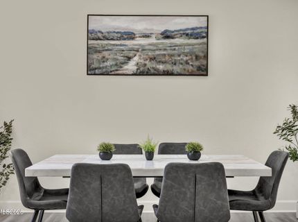
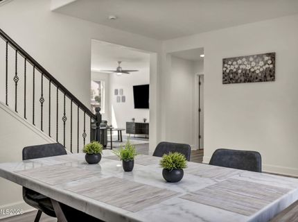
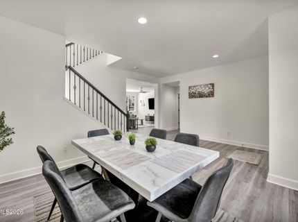
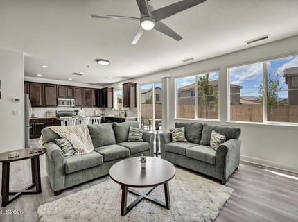
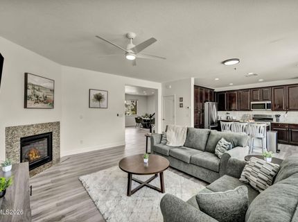
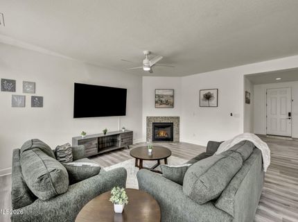
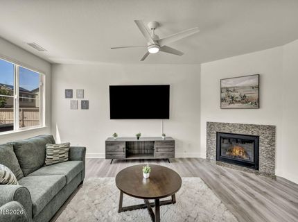
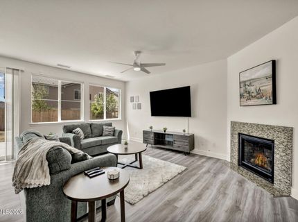
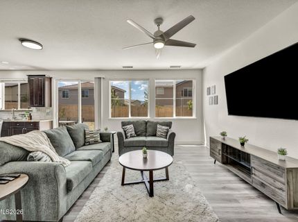
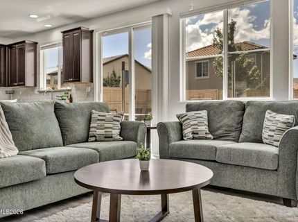
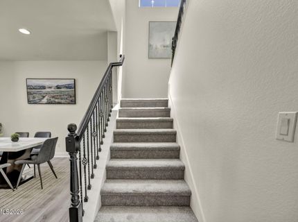
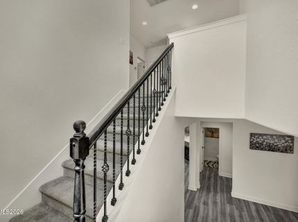
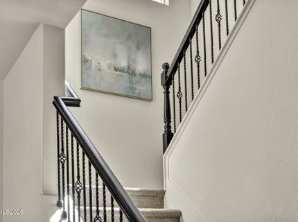
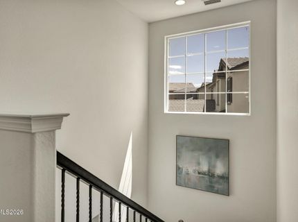
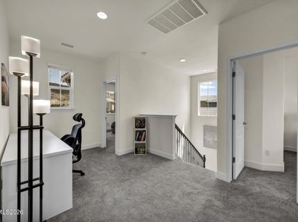
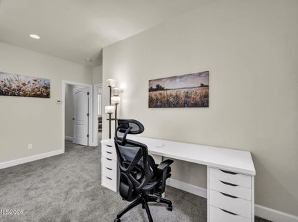
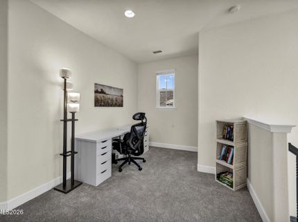
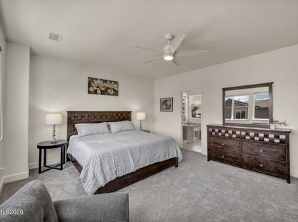
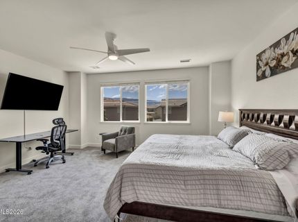
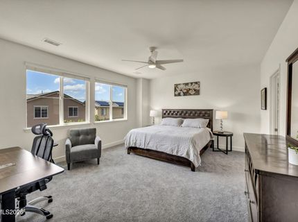
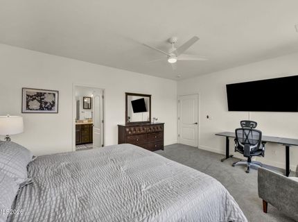
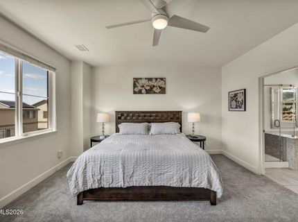
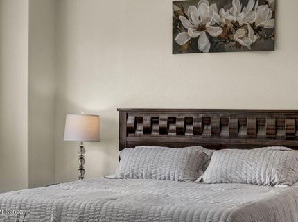
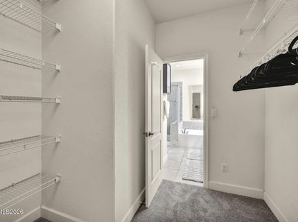
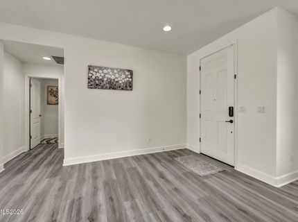
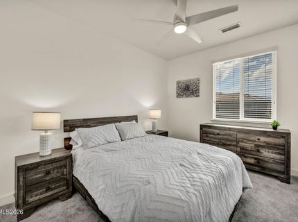
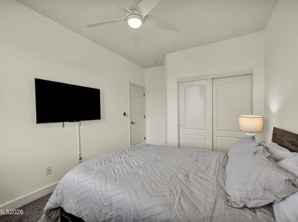
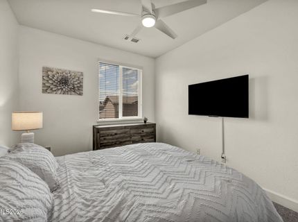
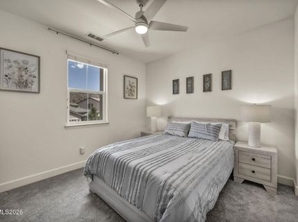
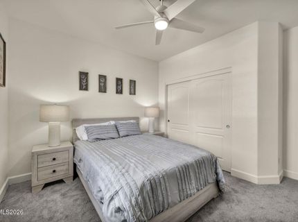
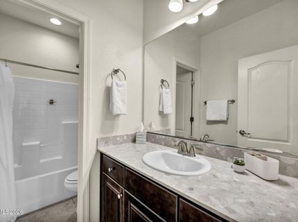
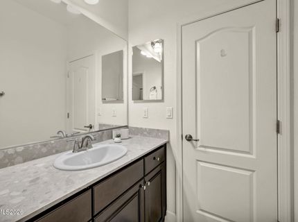
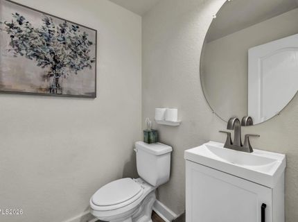
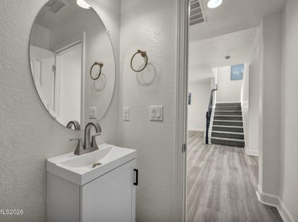
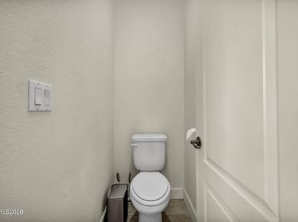
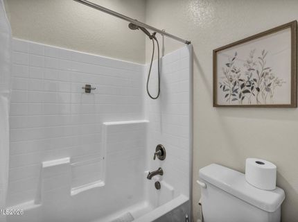
Welcome to this FULLY FURNISHED, ALL UTILITIES INCLUDED South Reno/Damonte Ranch home, where NATURAL LIGHT fills every room and MODERN comfort meets everyday convenience. This inviting home features a spacious family room, TWO DINING AREAS, and stylish contemporary furnishings throughout. The FULLY EQUIPPED KITCHEN is designed for both everyday living and entertaining, featuring a generous CENTER ISLAND with plenty of prep space, modern appliances, and everything you need to feel right at home. After a long day, unwind on the private back patio, the perfect place to relax and enjoy the peaceful surroundings. If you have a green thumb, you'll love the RAISED GARDEN BEDS, offering the opportunity to grow your own flowers, herbs, or vegetables. Need room for all the toys? The spacious THREE-CAR GARAGE provides plenty of storage for vehicles, outdoor gear, and more. Located in the highly desirable Damonte Ranch community, this home is an excellent way to ease into the South Reno lifestyle while enjoying comfort, convenience, and a neighborhood you'll love. MOVE-IN READY and a MUST SEE TO APPRECIATE! Pets upon approval. All utilities included to cap amounts 300 for power/ gas & 100 for water. Flexible lease terms available. Refundable security deposit equal to one months rent. Refundable pet deposit of 1,000 & pet rent of 50 per approved animal. Non-refundable cleaning fee of 400. Non-refundable administration fee of 250. Non-refundable application fee of 50.

Listed By / Presented By

Listed By

Agency Name: Blue Sierra Realty
Agent Name: Penny Johnson
Agency Phone: 775-720-4677
Agent Phone: 775-770-0029

agent picture

Presented By

Agent Name: Tim Bloom
Agent Phone: 775.600.5810
Agency Title: Chase International Real Estate

IDX logo

Property Details

Property Type: Rental - Single Family
Cooling: Central Air
Fireplaces: 1
Garage: 3 car attached
Heating: Fireplace(s), Forced Air
Lot Size: 0.14 Acres
Roof Type: Tile
Stories: 2.0
Year Built: 2017
MLS ID: 260009364

Feature Descriptions

Additional Rooms: Loft
Carport Spaces: 2
Carport Y/N: 1
City Limits: Yes
Cooling Y/N: Yes
Dining: Ceiling Fan(s), High Ceilings, Living Room Combination, Kitchen Combination
Exterior: Stucco
Fencing: Back Yard
Fireplace: Gas, Insert, Living Room
Fireplace Y/N: Yes
Flooring: Carpet, Tile
Foundation: Slab
Furnished: Furnished
Heating Y/N: Yes
HOA Fee: $37.5/QuarterlyHOA Fee 2:
HOA Y/N: Yes
Kitchen: Built-In Microwave, Built-In Single Oven, Disposal, Gas Cooktop, Kitchen Island, Trash Compactor, Breakfast Bar, Built-In Dishwasher
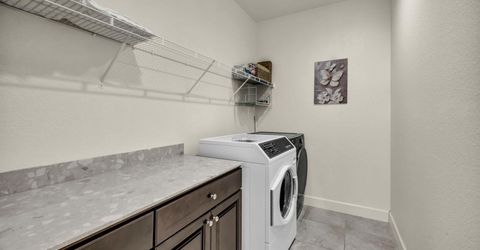
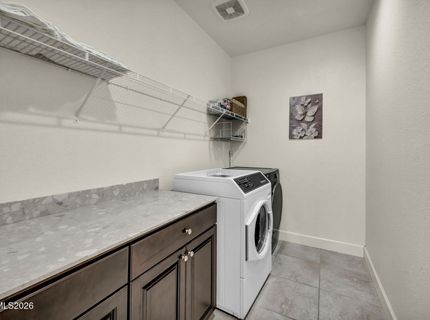
Laundry Features: Laundry Room, Cabinets, Shelves, Laundry Area, Gas Dryer Hookup
Lease Term: Negotiable
Living Room: Ceiling Fan(s), High Ceilings
Lot Features: Level, Sprinklers In Front, Sprinklers In Rear
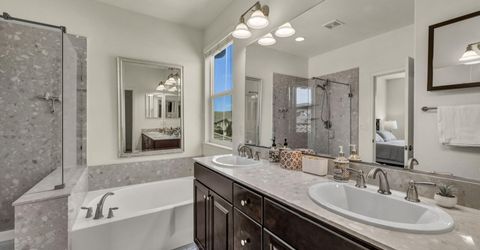
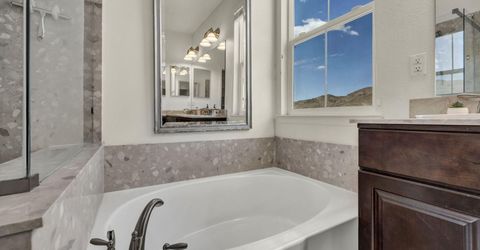
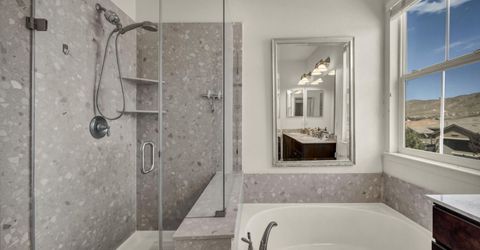
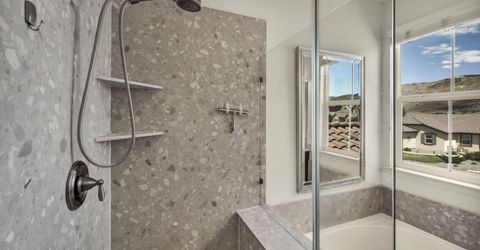
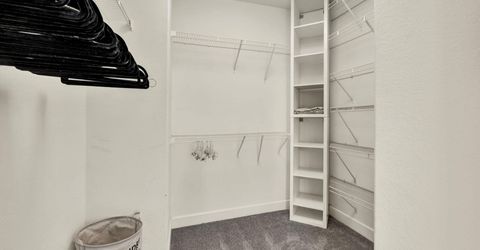
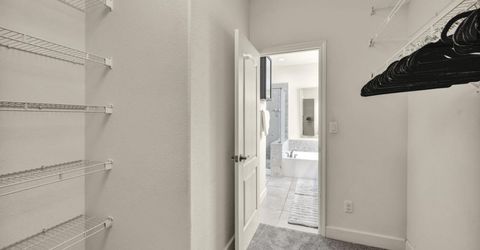
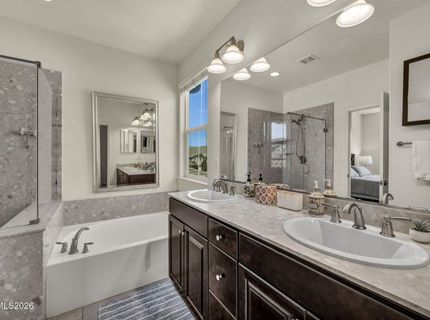
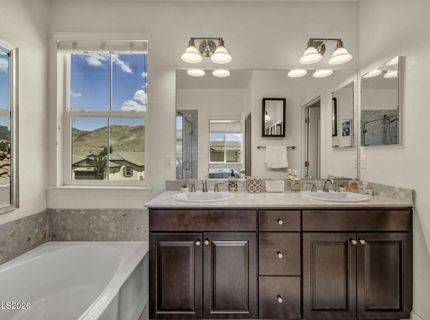
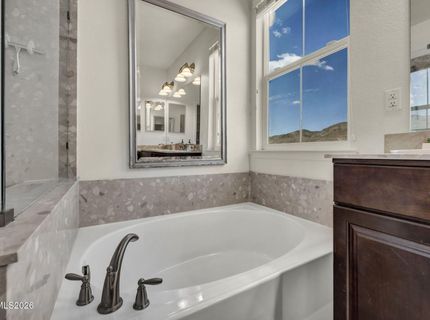
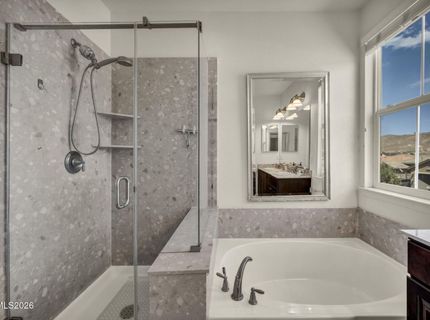
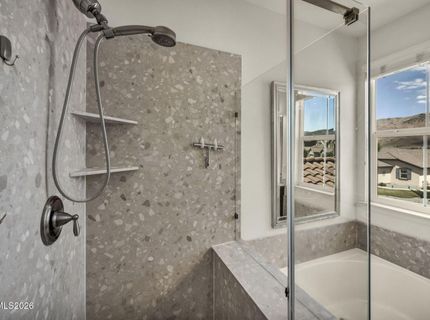
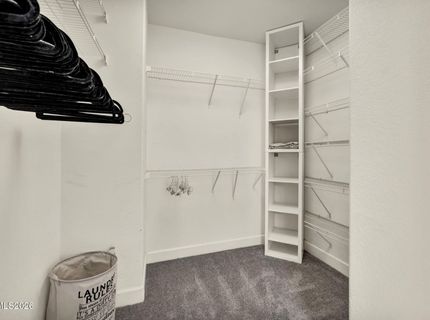
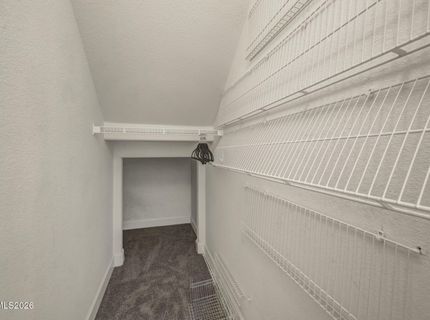
Master Bedroom: Ceiling Fan(s), High Ceilings, Bathtub, Double Sinks, Garden Tub, Shower Stall, Walk-In Closet(s)
OtherStructures: Shed(s)
Owner Pays: Association Fees, Electricity, Gas, Internet, Sewer, Trash Collection, Water, Heat, Hot Water, Grounds Care
Parcel #: 140-812-26
Parking: Attached, Carport, Garage, Garage Door Opener, RV Access/Parking, Tandem
Patio/Porch: Patio
Pool Features: None
Road Frontage: Public
Road Responsibility: Public Maintained Road
Security Features: Smoke Detector(s), Carbon Monoxide Detector(s), Keyless Entry, Video Doorbell
Sewer: Public Sewer
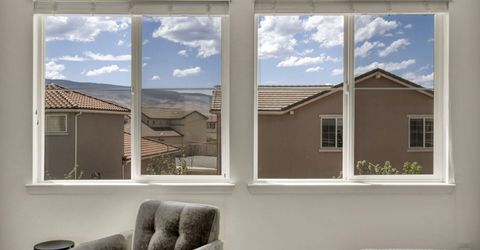
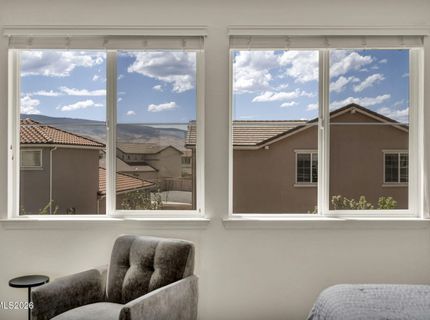
Special View Info: Mountain(s)
Sprinklers: Automatic, Front, Rear
SQFT Living: 2076
Utilities: Cellular Coverage, Internet Connected, Water Meter Installed, Cable Available, Electricity Connected, Natural Gas Connected, Phone Available, Sewer Connected, Water Connected
Water: Public
Window Features: Vinyl Frames, Double Pane Windows, Blinds, Drapes

Amenities

Ceiling Fan(s)
High Ceilings
Loft
Breakfast Bar
Kitchen Island
Walk-In Closet(s)

Schools

High School: Damonte
Middle School: Depoali
Elementary School: Brown

Neighborhood Map

Driving Directions

Demographics

Contact Photo

We're Here to Help

Connect with our team of knowlegable local agents to guide your next move with style and grace.

Login to My Homefinder

Pixel